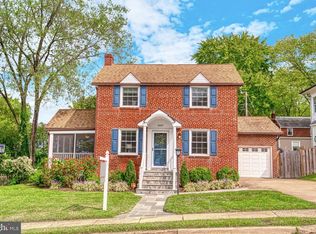
Welcome to this charming and beautifully remodeled 4-bedroom, 3 full and 1 half bath Colonial offering over 3,000 total square feet on a fantastic street in sought-after Country Club Manor. A stunning three-level addition added approximately 1,500 square feet, creating a gourmet eat-in kitchen, mudroom and half bath, spacious family room, walk-up lower level ideal for an au pair suite, and an expansive primary en suite retreat. Enjoy morning coffee on the welcoming Trex front porch before stepping into a freshly painted interior that features a gracious living room with hardwood floors and a wood-burning fireplace, a private first-floor office, a powder room and a functional mudroom with exterior access. The back addition of the home is the amazing gourmet kitchen, complete with a large island, granite countertops, GE Profile stainless steel appliances, built-in desk area, and generous dining space perfect for dinner parties. A convenient deck just off the kitchen makes al fresco dining effortless. The adjacent family room offers brand-new carpet, custom built-ins, and French doors to the deck. Upstairs, the spacious primary suite serves as a true retreat with a remodeled bath featuring recent new fixtures. Three additional generously sized bedrooms and a full hall bath with tub/shower combination complete this level. An added bonus: washer and dryer are conveniently located on the upper level. The walk-up lower level features brand-new carpet throughout and offers exceptional flexibility. Enjoy a large recreation room perfect for movie nights and games, plus a bonus room ideal for guests with an attached sitting area or workout space. A full bath makes this level perfectly suited for a mother-in-law or au pair suite. Even the utility/storage area has new carpet for a polished finish. Additional highlights include Anderson double-pane windows throughout and a second-floor HVAC unit replaced in 2025. Outside, the flat, private backyard is perfect for sports and play, with a convenient shed for tools and bikes. Ideally located just minutes from Jamestown Elementary, Williamsburg Middle, and Yorktown High School, this exceptional home combines classic charm, modern updates, and an unbeatable North Arlington location.
Sold for $1,640,000
Zillow last checked:
Listing updated:
Bought with:
Peggy Richardson, 0225204338
Washington Fine Properties
Source: Bright MLS,MLS#: VAAR2069338
Price history
| Date | Event | Price |
|---|---|---|
| 3/31/2026 | Sold | $1,640,000+13.1%$530/sqft |
Source:  Bright MLS #VAAR2069338 Report a problem Bright MLS #VAAR2069338 Report a problem | ||
| 3/10/2026 | Pending sale | $1,450,000$468/sqft |
Source: Bright MLS #VAAR2069338 Report a problem | ||
| 3/6/2026 | Listed for sale | $1,450,000+342.7%$468/sqft |
Source: Bright MLS #VAAR2069338 Report a problem | ||
| 10/9/1998 | Sold | $327,500+18%$106/sqft |
Source: Public Record Report a problem | ||
| 11/24/1993 | Sold | $277,500$90/sqft |
Source: Public Record Report a problem | ||
Get a cash offer in 3 minutes
Find out how much your home could sell for in as little as 3 minutes with a no-obligation cash offer.
Estimated market value
$1,615,400
