Skip main navigation
Off market
  • $978,700

    4923 Althea Dr, Annandale, VA 22003

    5beds
    3,268sqft
    Detached
    Built in 1969
    0.3 Acres Lot
    $978,700 Zestimate®
    $299/sqft
    $4,643 Estimated rent

    Home value

    $978,700

    $930,000 - $1.03M

    $4,643/mo

    Zestimate® history
    Loading
    Loading...

    Owner options

    List your home for rent

    $4,643/mo

    Rent Zestimate®

    Find your next renter with Zillow Rental Manager. Plus, with online applications, you can quickly screen prospective tenants – for free.

    Learn more

    $4,643/mo

    Rent Zestimate®

    Refinance and save

    $6,134/mo

    Est. payment

    Refinancing to a lower rate could help reduce your monthly payments and save thousands over the life of the loan.

    See today's rates

    $6,134/mo

    Est. payment

    Explore your selling options

    Work with a Zillow partner agent

    Leverage their expertise and Zillow's premium Showcase listings to get your home seen by more buyers.

    Get started

    List with your own agent

    Get your home in front of millions of buyers by listing it on Zillow.

    Learn how to do it

    Sell it yourself

    Take full control of how buyers see your home on Zillow by listing For Sale by Owner (FSBO).

    List your home

    What's special

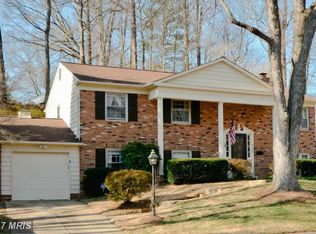
    Don't miss this opportunity! Rarely available wonderful rambler backing to Long Branch Park nestled in the Canterbury Woods community and walking distance to sought after Canterbury Woods Elementary School! With 4 bedrooms upstairs plus 5th bedroom and den in the walk out lower level. 3 full bathrooms! This home has so much potential with the warm hardwood floors, sun lit walk out lower level with new French doors opening onto the patio area. Perfect for nights around a firepit and s~mores or enjoying the backyard relaxing with the privacy of backing to parkland. Entertain in your kitchen with extra counter top space, a large pantry and gas range. An angled peninsula provides an additional working surface and bar-style seating. The open and spacious eat-in kitchen and family room with adjoining den/sun room with a vaulted ceiling allow for easy living and a great gathering space for friends and family! Cozy up in your living room in front of your wood-burning fireplace. French doors open to a deck overlooking a tiered yard with patio area, an attached storage room, plus gardener's shed. The Owner suite features a walk-in closet plus reach-in closet and full bath. Having 4 bedrooms on the main level is a fantastic floor plan for easy living. The walkout lower level features a large recreation room with additional wood burning fireplace, and entertaining area with refrigerator and dishwasher, exercise area, and laundry/storage room. This sunlit lower level offers a fantastic opportunity for an in-law suite or extra space for guest and family. Two more bedrooms/den with private entrance and renovated full bath with step-in shower with hand-laid granite tile. The room for growth and improvement creates a unique and unbeatable opportunity. All this can be found in this sought after peaceful community that feels miles away from the hustle and bustle of Northern Virginia yet is so convenient to Metro bus, I-495, Express Lanes, Braddock Road, Fairfax County Parkways, an

    This property is not currently displayed as for sale or rent on Zillow. This may be different from what's on other websites or public sources.
    Facts & features

    Interior

    Bedrooms & bathrooms
    • Bedrooms: 5
    • Bathrooms: 3
    • Full bathrooms: 3
    Heating
    • Forced air
    Cooling
    • Central
    Appliances
    • Included: Dryer, Refrigerator, Washer
    Features
    • Walk-In Closet(s), Dining Area, Eat-in Kitchen, 2nd Kitchen, Kitchenette, Entry Level Bedroom, Formal/Separate Dining Room, Master Bath(s), Combination Dining/Living, Kitchen - Table Space, Family Room Off Kitchen
    • Flooring: Hardwood
    • Windows: Skylight(s)
    • Basement: Y
    • Has fireplace: Yes
    Interior area
    • Total interior livable area: 3,268 sqft
    • Finished area below ground: 1158

    Property

    Parking
    • Parking features: Garage - Attached
    Features
    • Exterior features: Brick
    • Pool features: In Ground
    Lot
    • Size: 0.3 Acres
    Details
    • Parcel number: 0703050444A
    • Special conditions: Standard

    Construction

    Type & style
    • Home type: SingleFamily
    • Architectural style: Raised Ranch/Rambler
    • Property subtype: Detached
    Materials
    • brick
    • Roof: Composition
    Condition
    • Year built: 1969

    Community & HOA

    Location
    • Region: Annandale

    Financial & listing details

    • Price per square foot: $299/sqft
    • Tax assessed value: $917,650
    • Annual tax amount: $11,218

    Price history

    DateEventPrice
    12/12/2019Listing removed$649,999$199/sqft
    Source: RE/MAX 100 #VAFX1093170 Report a problem
    12/11/2019Listed for sale$649,999+1.6%$199/sqft
    Source: RE/MAX 100 #VAFX1093170 Report a problem
    12/10/2019Sold$640,000-1.5%$196/sqft
    Source: Public Record Report a problem
    11/24/2019Pending sale$649,999$199/sqft
    Source: RE/MAX 100 #VAFX1093170 Report a problem
    10/30/2019Price change$649,999-1.5%$199/sqft
    Source: RE/MAX 100 #VAFX1093170 Report a problem
    10/18/2019Price change$659,999-2.9%$202/sqft
    Source: RE/MAX 100 #VAFX1093170 Report a problem
    10/5/2019Listed for sale$679,950+34.8%$208/sqft
    Source: RE/MAX 100 #VAFX1093170 Report a problem
    11/10/2003Sold$504,500$154/sqft
    Source: Public Record Report a problem

    Public tax history

    YearProperty taxesTax assessment
    2025$11,218 +4.6%$917,650 +4.5%
    2024$10,727 +4.7%$878,040 +1.6%
    2023$10,243 +12.1%$864,230 +11.1%
    2022$9,134 $777,970 +14.3%
    2021-- $680,430 +7.9%
    2020$7,466 +1.3%$630,820 +1.3%
    2019$7,371 +4.8%$622,840 +4.8%
    2018$7,031 +1.9%$594,100
    2017$6,898 -1.8%$594,100 -2%
    2016$7,021 +6.7%$606,070 +2.8%
    2015$6,580 +4.2%$589,570 +4%
    2014$6,311 $566,810 +2.5%
    2013-- $553,060 +8.2%
    2012-- $511,110
    2011-- $511,110 +2.1%
    2010-- $500,740
    2009-- $500,740 -11.6%
    2008-- $566,370 -10%
    2007-- $629,620 +52.6%
    2003-- $412,575 +13%
    2002-- $365,110 +16%
    2001-- $314,750
    Find assessor info on the county website

    Neighborhood: 22003

    Nearby schools

    GreatSchools rating
    Schools provided by the listing agent
    • Elementary: CANTERBURY WOODS
    • Middle: FROST
    • High: WOODSON
    • District: FAIRFAX COUNTY PUBLIC SCHOOLS

    Source: The MLS. This data may not be complete. We recommend contacting the local school district to confirm school assignments for this home.

    Get a cash offer in 3 minutes
    Find out how much your home could sell for in as little as 3 minutes with a no-obligation cash offer.
    Estimated market value
    $978,700
    Get a cash offer in 3 minutes
    Find out how much your home could sell for in as little as 3 minutes with a no-obligation cash offer.
    Estimated market value
    $978,700