CULBREATH ISLES-HIGH CEILINGS-NO FLOODING! Located in the coveted neighborhood of Culbreath Isles on an expansive lot, this renovated pool home features 6 bedrooms/5.5 baths. Built by Joe Byers (one of the original Culbreath Isles developers) as his personal residence and very recently renovated by renown and luxury designer KDS Interiors, this home has a two-story foyer, HIGH ceilings, large formal dining room, huge living room, family room, and much more. The chef style kitchen, with honed Calacatta Gold marble countertops, has Sub-Zero and Wolf appliances, a breakfast bar and room for a full -sized kitchen table. The generous FIRST FLOOR guest suite allows for total privacy (and could be converted into a downstairs master, if required). It is separated from the main living areas by a laundry room and desk/homework area. Formal living and dining rooms are large and light-filled, and the dining room contains 6 hidden storage cabinets to house china, crystal, and all other entertaining necessities. Upstairs is a master bedroom, four additional bedrooms, each with its en-suite bathrooms. The spacious master bedroom, with balcony access, has his and her closets with built-in dressers, and the marble bathroom features a jetted tub with separate shower, dual vanities, and a water closet. Some recent renovations include a brand new roof, new wide planked white oak wood floors, new paint, privacy shutters and custom drapes, and new lighting fixtures. The large, heated pool with water features is decked by French Limestone pavers, providing plenty of patio surface while still leaving ample green space. The outdoor kitchen on the covered lanai has an Alfresco grill, Sub-Zero beverage refrigerator, and granite countertops. Culbreath Isles is conveniently located to the Tampa International Airport, bridges to St. Pete and the beaches, downtown Tampa and many shopping and restaurant options
Sold for $3,300,000
$3,300,000
4923 ANDROS DRIVE, TAMPA, FL 33629
6beds
5,398sqft
Single Family Residence
Built in 1985
0.28 Acres Lot
$3,185,700 Zestimate®
$611/sqft
$19,838 Estimated rent
Home value
$3,185,700
$2.90M - $3.50M
$19,838/mo
Zestimate® history
Owner options
List your home for rent
$19,838/mo
Rent Zestimate®
Find your next renter with Zillow Rental Manager. Plus, with online applications, you can quickly screen prospective tenants – for free.
$19,838/mo
Rent Zestimate®
Refinance and save
$23,163/mo
Est. payment
Refinancing to a lower rate could help reduce your monthly payments and save thousands over the life of the loan.
$23,163/mo
Est. payment
Explore your selling options
Work with a Zillow partner agent
Leverage their expertise and Zillow's premium Showcase listings to get your home seen by more buyers.
Get startedList with your own agent
Get your home in front of millions of buyers by listing it on Zillow.
Learn how to do itSell it yourself
Take full control of how buyers see your home on Zillow by listing For Sale by Owner (FSBO).
List your homeWhat's special
Granite countertopsHigh ceilingsLarge formal dining roomFrench limestone paversChef style kitchenAlfresco grillExpansive lot
Zillow last checked:
Listing updated:
Listed by:
Eric Panico 813-846-2998,
THE TONI EVERETT COMPANY 813-839-5000,
Kenneth Allen 813-624-3679,
THE TONI EVERETT COMPANY
Bought with:
Abby Grimaldi, 3409260
SMITH & ASSOCIATES REAL ESTATE
Source: Stellar MLS,MLS#: TB8320387 Originating MLS: Suncoast Tampa
Originating MLS: Suncoast Tampa
Facts & features
Interior
Bedrooms & bathrooms
- Bedrooms: 6
- Bathrooms: 6
- Full bathrooms: 5
- 1/2 bathrooms: 1
Rooms
- Room types: Attic, Family Room, Dining Room, Living Room, Utility Room
Primary bedroom
- Features: Walk-In Closet(s)
- Level: Second
- Area: 400 Square Feet
- Dimensions: 20x20
Bedroom 2
- Features: Built-in Closet
- Level: First
- Area: 324 Square Feet
- Dimensions: 18x18
Bedroom 3
- Features: Built-in Closet
- Level: Second
- Area: 204 Square Feet
- Dimensions: 17x12
Bedroom 4
- Features: Built-in Closet
- Level: Second
- Area: 221 Square Feet
- Dimensions: 17x13
Bedroom 5
- Features: Built-in Closet
- Level: Second
- Area: 238 Square Feet
- Dimensions: 17x14
Dining room
- Level: First
- Area: 240 Square Feet
- Dimensions: 16x15
Family room
- Level: First
- Area: 432 Square Feet
- Dimensions: 27x16
Foyer
- Level: First
- Area: 228 Square Feet
- Dimensions: 19x12
Kitchen
- Level: First
- Area: 348 Square Feet
- Dimensions: 29x12
Living room
- Level: First
- Area: 418 Square Feet
- Dimensions: 22x19
Office
- Level: Second
- Area: 208 Square Feet
- Dimensions: 16x13
Heating
- Central, Electric
Cooling
- Central Air
Appliances
- Included: Dishwasher, Disposal, Exhaust Fan, Freezer, Range, Range Hood, Refrigerator
- Laundry: Laundry Room, Upper Level
Features
- Crown Molding, Eating Space In Kitchen, High Ceilings, Stone Counters, Walk-In Closet(s)
- Flooring: Tile, Hardwood
- Doors: French Doors
- Windows: Window Treatments
- Has fireplace: Yes
- Fireplace features: Decorative
Interior area
- Total structure area: 6,701
- Total interior livable area: 5,398 sqft
Property
Parking
- Total spaces: 2
- Parking features: Driveway, Electric Vehicle Charging Station(s), Garage Door Opener
- Attached garage spaces: 2
- Has uncovered spaces: Yes
Features
- Levels: Two
- Stories: 2
- Patio & porch: Covered, Front Porch, Rear Porch
- Exterior features: Balcony, Irrigation System, Lighting, Rain Gutters
- Has private pool: Yes
- Pool features: Gunite, Heated, In Ground, Pool Sweep
- Fencing: Fenced
Lot
- Size: 0.28 Acres
- Dimensions: 105 x 118
- Features: City Lot, Oversized Lot
- Residential vegetation: Trees/Landscaped
Details
- Additional structures: Outdoor Kitchen
- Parcel number: A2929183SJ00000000050.0
- Zoning: RS-100
- Special conditions: None
Construction
Type & style
- Home type: SingleFamily
- Architectural style: Traditional
- Property subtype: Single Family Residence
Materials
- Block, Stucco
- Foundation: Slab
- Roof: Shingle
Condition
- New construction: No
- Year built: 1985
Utilities & green energy
- Sewer: Public Sewer
- Water: Public
- Utilities for property: BB/HS Internet Available, Cable Available, Cable Connected, Electricity Connected, Fiber Optics, Phone Available, Propane, Public, Sewer Connected, Water Connected
Community & HOA
Community
- Pet fee: $0 monthly
- Subdivision: CULBREATH ISLES UNIT 3
HOA
- Has HOA: Yes
- Services included: 24-Hour Guard, Reserve Fund
- HOA fee: $167 monthly
- HOA name: Shelly/Greenacre Properties
- HOA phone: 813-963-4160
Location
- Region: Tampa
Financial & listing details
- Price per square foot: $611/sqft
- Tax assessed value: $2,504,100
- Annual tax amount: $35,392
- Date on market: 11/12/2024
- Cumulative days on market: 4 days
- Listing terms: Cash,Conventional,VA Loan
- Ownership: Fee Simple
- Total actual rent: 0
- Electric utility on property: Yes
- Road surface type: Asphalt
Price history
| Date | Event | Price |
|---|---|---|
| 1/27/2025 | Sold | $3,300,000-1.5%$611/sqft |
Source:  Stellar MLS #TB8320387 Report a problem Stellar MLS #TB8320387 Report a problem | ||
| 11/18/2024 | Pending sale | $3,349,000$620/sqft |
Source: Stellar MLS #TB8320387 Report a problem | ||
| 11/12/2024 | Listed for sale | $3,349,000+26.4%$620/sqft |
Source: Stellar MLS #TB8320387 Report a problem | ||
| 8/8/2022 | Sold | $2,650,000$491/sqft |
Source: Public Record Report a problem | ||
| 6/20/2022 | Pending sale | $2,650,000$491/sqft |
Source: Stellar MLS #T3378467 Report a problem | ||
| 6/18/2022 | Listed for sale | $2,650,000$491/sqft |
Source: Stellar MLS #T3378467 Report a problem | ||
| 6/9/2022 | Pending sale | $2,650,000$491/sqft |
Source: Stellar MLS #T3378467 Report a problem | ||
| 6/9/2022 | Listed for sale | $2,650,000+107.6%$491/sqft |
Source: Stellar MLS #T3378467 Report a problem | ||
| 5/4/2007 | Sold | $1,276,500+42%$236/sqft |
Source: Public Record Report a problem | ||
| 4/9/2002 | Sold | $899,000+60%$167/sqft |
Source: Public Record Report a problem | ||
| 4/4/1996 | Sold | $562,000$104/sqft |
Source: Public Record Report a problem | ||
Public tax history
| Year | Property taxes | Tax assessment |
|---|---|---|
| 2025 | $38,786 +7.2% | $2,504,100 +30.6% |
| 2024 | $36,176 +2.2% | $1,917,172 +3% |
| 2023 | $35,392 +57.6% | $1,861,332 +57.7% |
| 2022 | $22,455 +10.4% | $1,180,538 +12.5% |
| 2021 | $20,332 +0.8% | $1,049,471 +1.4% |
| 2020 | $20,165 +0.7% | $1,034,981 +2.3% |
| 2019 | $20,029 | $1,011,712 +1.9% |
| 2018 | $20,029 +1.4% | $992,848 -16.5% |
| 2017 | $19,757 +1.2% | $1,189,482 +24.9% |
| 2016 | $19,530 +2.8% | $952,426 +0.7% |
| 2015 | $18,997 -0.1% | $945,805 +0.8% |
| 2014 | $19,015 | $938,299 +1.5% |
| 2013 | $19,015 +0.2% | $924,433 +1.7% |
| 2012 | $18,985 -2.1% | $908,980 -1.8% |
| 2011 | $19,385 -4.2% | $925,785 -4.7% |
| 2010 | $20,236 +1.6% | $971,393 +2.1% |
| 2009 | $19,927 +0% | $951,587 +0.2% |
| 2008 | $19,926 +3.3% | $949,681 +3.8% |
| 2007 | $19,295 -6.2% | $915,025 +2.5% |
| 2006 | $20,563 +0.1% | $892,707 +3% |
| 2005 | $20,550 | $866,706 +17.6% |
| 2004 | -- | $737,285 -1% |
| 2003 | -- | $745,044 +54.1% |
| 2002 | -- | $483,605 +1.6% |
| 2001 | -- | $475,989 -11.1% |
| 2000 | $11,319 | $535,266 |
Find assessor info on the county website
Neighborhood: Culbreath Isles
Nearby homes
- $1,950,0004 bd4 ba3.5k sqft4921 Andros Dr, Tampa, FL 33629Sold

- $2,949,7006 bd6 ba4.6k sqft4925 Andros Dr, Tampa, FL 33629Off Market
- $2,264,6004 bd5 ba3.6k sqft4922 New Providence Ave, Tampa, FL 33629Off Market
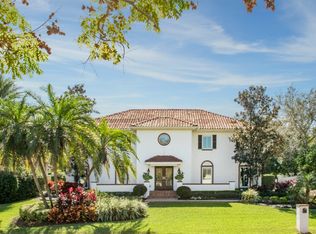
- $2,670,5004 bd4 ba4.4k sqft4926 W New Providence Ave, Tampa, FL 33629Off Market
- $2,674,2005 bd6 ba5.1k sqft4920 New Providence Ave, Tampa, FL 33629Off Market
- $7,282,4006 bd7 ba7.4k sqft4924 Andros Dr, Tampa, FL 33629Off Market
- $5,721,4005 bd7 ba6.3k sqft4926 Andros Dr, Tampa, FL 33629Off Market
- $3,767,8005 bd6 ba7.1k sqft4930 New Providence Ave, Tampa, FL 33629Off Market
Nearby schools
GreatSchools rating
- 10/10Mabry Elementary SchoolGrades: PK-5Distance: 1.1 mi
- 10/10Coleman Middle SchoolGrades: 6-8Distance: 0.9 mi
- 8/10Plant High SchoolGrades: 9-12Distance: 1.9 mi
Schools provided by the listing agent
- Elementary: Dale Mabry Elementary-HB
- Middle: Coleman-HB
- High: Plant-HB
Source: Stellar MLS. This data may not be complete. We recommend contacting the local school district to confirm school assignments for this home.
Get a cash offer in 3 minutes
Find out how much your home could sell for in as little as 3 minutes with a no-obligation cash offer.
Estimated market value
$3,185,700
Get a cash offer in 3 minutes
Find out how much your home could sell for in as little as 3 minutes with a no-obligation cash offer.
Estimated market value
$3,185,700
- Florida
- Hillsborough County
- Tampa
- 33629
- Culbreath Isles
- 4923 ANDROS DRIVE
Nearby cities
Nearby neighborhoods
Nearby zip codes
Other Tampa Topics
