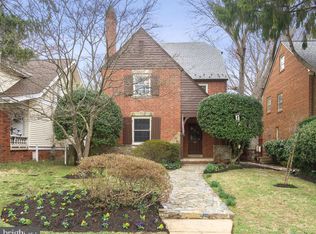
Over 4,400 Sq Ft exquisitely reimagined from top to bottom, this remarkable residence in the highly coveted American University Park neighborhood embodies refined luxury, thoughtful design, and exceptional craftsmanship. A seamless high-end renovation paired with a substantial addition has transformed this home into a sophisticated retreat offering expansive living spaces, abundant natural light, and impeccable finishes throughout. Featuring 6 generously proportioned bedrooms and 5.5 elegantly designed bathrooms, the home provides both flexibility and comfort for modern living. Every detail has been carefully curated—from wide-plank flooring and designer lighting to custom millwork and elevated architectural elements that create a sense of timeless sophistication. At the heart of the home lies a stunning gourmet kitchen outfitted with top-tier appliances, bespoke cabinetry, and premium surfaces, creating an ideal environment for both everyday living and elevated entertaining. The open-concept layout flows effortlessly into gracious dining and living areas, designed to accommodate intimate gatherings as well as larger-scale entertaining with ease. A truly special highlight is the loft suite, offering a private sanctuary complete with its own balcony—perfect for morning coffee, quiet reflection, or hosting guests in style. Additional living spaces throughout the home provide versatility for a home office, fitness area, or media room. The expansive backyard presents a rare opportunity to create a personalized outdoor haven. With ample space for entertaining, recreation, or future expansion, there is excellent potential to incorporate an accessory dwelling or in-law suite, enhancing both functionality and long-term value. Situated in one of Washington, DC’s most desirable and established neighborhoods, American University Park is known for its tree-lined streets, strong sense of community, and close proximity to parks, shopping, dining, and top-rated schools. This home represents a rare offering where location, scale, and design converge to deliver an exceptional living experience.
For sale
Price cut: $99.1K (5/7)
$2,495,900
4923 Brandywine St NW, Washington, DC 20016
6beds
4,408sqft
Single Family Residence
Built in 1930
7,680 Square Feet Lot
$2,377,000 Zestimate®
$566/sqft
$-- HOA
What's special
Elevated architectural elementsTree-lined streetsExpansive backyardOpen-concept layoutExpansive living spacesWide-plank flooringPremium surfaces
- 61 days |
- 450 |
- 21 |
Zillow last checked:
Listing updated:
Listed by:
Patrick Joy 240-351-3686,
Bennett Realty Solutions
Source: Bright MLS,MLS#: DCDC2260568
Loading...
Facts & features
Interior
Bedrooms & bathrooms
- Bedrooms: 6
- Bathrooms: 6
- Full bathrooms: 5
- 1/2 bathrooms: 1
- Main level bathrooms: 1
Basement
- Area: 0
Heating
- Forced Air, Natural Gas
Cooling
- Central Air, Electric
Appliances
- Included: Electric Water Heater
Features
- Basement: Finished
- Has fireplace: No
Interior area
- Total structure area: 4,408
- Total interior livable area: 4,408 sqft
- Finished area above ground: 4,408
- Finished area below ground: 0
Property
Parking
- Parking features: Driveway
- Has uncovered spaces: Yes
Accessibility
- Accessibility features: None
Features
- Levels: Three
- Stories: 3
- Pool features: None
Lot
- Size: 7,680 Square Feet
- Features: Unknown Soil Type
Details
- Additional structures: Above Grade, Below Grade
- Parcel number: 1488//0806
- Zoning: R1
- Special conditions: Standard
Construction
Type & style
- Home type: SingleFamily
- Architectural style: Traditional
- Property subtype: Single Family Residence
Materials
- Brick
- Foundation: Other
Condition
- New construction: No
- Year built: 1930
- Major remodel year: 2026
Utilities & green energy
- Sewer: Public Sewer
- Water: Public
Community & HOA
Community
- Subdivision: American University Park
HOA
- Has HOA: No
Location
- Region: Washington
Financial & listing details
- Price per square foot: $566/sqft
- Tax assessed value: $1,057,880
- Annual tax amount: $8,999
- Date on market: 5/7/2026
- Listing agreement: Exclusive Right To Sell
- Ownership: Fee Simple
Estimated market value
$2,377,000
$2.26M - $2.50M
$7,842/mo
Price history
| Date | Event | Price |
|---|---|---|
| 5/7/2026 | Price change | $2,495,900-3.8%$566/sqft |
Source: | ||
| 4/23/2026 | Listed for sale | $2,595,000+135.9%$589/sqft |
Source: | ||
| 1/31/2024 | Sold | $1,100,000$250/sqft |
Source: Public Record Report a problem | ||
Public tax history
| Year | Property taxes | Tax assessment |
|---|---|---|
| 2025 | $8,999 +2.2% | $1,058,660 +2.2% |
| 2024 | $8,807 +5.9% | $1,036,170 +5.9% |
| 2023 | $8,313 +7.2% | $978,000 +7.2% |
| 2022 | $7,753 +1.9% | $912,140 +1.9% |
| 2021 | $7,606 +2.6% | $894,860 +2.6% |
| 2020 | $7,411 +6.2% | $871,840 +6.2% |
| 2018 | $6,976 +3% | $820,680 +3% |
| 2017 | $6,772 +4.8% | $796,750 +4.8% |
| 2016 | $6,465 +4.1% | $760,570 +4.1% |
| 2015 | $6,211 +8.1% | $730,670 +8.1% |
| 2014 | $5,744 -1.1% | $675,750 -1.1% |
| 2013 | $5,811 -0.6% | $683,600 -0.6% |
| 2012 | $5,848 | $688,030 |
| 2011 | $5,848 -3% | $688,030 -3% |
| 2010 | $6,030 -5.3% | $709,370 -5.3% |
| 2009 | $6,367 -1.2% | $749,070 +2.3% |
| 2007 | $6,442 +9.7% | $731,990 +14.7% |
| 2006 | $5,873 +14.2% | $638,350 +19.1% |
| 2005 | $5,145 +8.8% | $535,910 +8.8% |
| 2004 | $4,730 +63.1% | $492,730 +63.1% |
| 2003 | $2,900 +4.3% | $302,100 +4.3% |
| 2002 | $2,781 -12.8% | $289,733 +4.5% |
| 2001 | $3,190 | $277,367 |
Find assessor info on the county website
Monthly payment
Est. payment$--/mo
Payment breakdown
Explore the cost of this home by adjusting the details. Changes won't be saved.All calculations are estimates and provided by Zillow, Inc. for informational purposes only. Actual amounts may vary.
HOA fees may include property taxes on listings classified as Co-Ops. Contact the listing agent and/or owner for fee details.
Mortgage interest rates are dependent on a number of factors, including credit score, down payment, and repayment length. Interest rate data provided by Zillow Group Marketplace, Inc. as of 1/1/1970 from various mortgage lenders with which we have lead or other similar arrangements; the Estimated Payment is an average of those rates.
See how much you could borrow to make a competitive offer.
Climate risks
Neighborhood: American University Park
Nearby schools
GreatSchools rating
- 9/10Janney Elementary SchoolGrades: PK-5Distance: 0.9 mi
- 10/10Deal Middle SchoolGrades: 6-8Distance: 1.2 mi
- 7/10Jackson-Reed High SchoolGrades: 9-12Distance: 1.1 mi
Schools provided by the listing agent
- District: District Of Columbia Public Schools
Source: Bright MLS. This data may not be complete. We recommend contacting the local school district to confirm school assignments for this home.
A local agent can set up tours, give advice and negotiate with sellers.
- Washington, DC
- District of Columbia
- Washington
- 20016
- American University Park
- 4923 Brandywine St NW