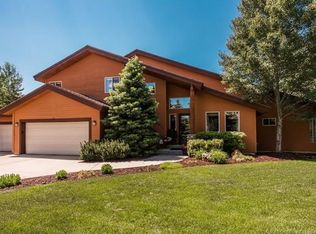
This custom home is located in Ranch Place, one of Park City's most desirable single-family home neighborhoods. It is situated on a generous-sized flat lot, fully-landscaped, with a fenced backyard featuring mature trees, a grassy lawn, and an extended deck - partially covered and partially open, with a hot tub. A walking/biking path can be accessed through the backyard that leads to a neighborhood park and beyond. When you walk into the entryway, you will immediately notice the soaring ceilings with custom wood accents and the slate flooring. The living room hosts a large stone fireplace and sunny windows. Immediately off the foyer is a guest room that is used as a home office. Work your way to the informal dining area that directly accesses the backyard. Into the home chef's kitchen, you will find a thoughtful layout, granite counters, a center island with bar seating and a gas stove top, and a pantry. There is a breakfast nook with tall windows for you to view the wildlife out back. Next you will find the great room off the kitchen with a big fireplace and French doors to the patio. Beyond the great room is a large playroom that was added in 2006, with hardwood floors and high ceilings. There is also a full bath and a laundry/mud room on this level. Up to the second floor you will see the oversized primary suite with a private balcony with ski resort views, a gas fireplace, and the bathroom that boasts granite counters, two sinks and vanities, a jetted tub, separate shower, and a walk-in closet. There are three more bedrooms upstairs and a third full bath. This home has a school bus stop right in front, it has a three-car attached garage, and, when the aspens shed their leaves, beautiful views of Park City ski runs and the mountains. A tankless water heater was installed in 2023, and the oak wood floors were recently refinished.
Sold
Street View
Price Unknown
4923 Charlais Ln, Park City, UT 84098
5beds
3,960sqft
Single Family Residence
Built in 1997
0.32 Acres Lot
$3,003,500 Zestimate®
$--/sqft
$6,232 Estimated rent
Home value
$3,003,500
$2.73M - $3.30M
$6,232/mo
Zestimate® history
Owner options
List your home for rent
$6,232/mo
Rent Zestimate®
Find your next renter with Zillow Rental Manager. Plus, with online applications, you can quickly screen prospective tenants – for free.
$6,232/mo
Rent Zestimate®
Refinance and save
$440/mo
Est. payment
Refinancing to a lower rate could help reduce your monthly payments and save thousands over the life of the loan.
$440/mo
Est. payment
Explore your selling options
Work with a Zillow partner agent
Leverage their expertise and Zillow's premium Showcase listings to get your home seen by more buyers.
Get startedList with your own agent
Get your home in front of millions of buyers by listing it on Zillow.
Learn how to do itSell it yourself
Take full control of how buyers see your home on Zillow by listing For Sale by Owner (FSBO).
List your homeWhat's special
Zillow last checked:
Listing updated:
Listed by:
Ron Wilstein info@thewilsteinteam.com,
KW Park City Keller Williams Real Estate
Bought with:
Chris O'Neill, 9033201-SA00
Windermere RE Utah - Park Ave
Source: PCBR,MLS#: 12402654
Facts & features
Interior
Bedrooms & bathrooms
- Bedrooms: 5
- Bathrooms: 3
- Full bathrooms: 3
Heating
- Fireplace(s), Forced Air, Natural Gas
Cooling
- None
Appliances
- Included: Dishwasher, Disposal, Double Oven, Freezer, Gas Range, Microwave, Oven, Refrigerator, Trash Compactor, Washer, Tankless Water Heater, Water Softener Owned
- Laundry: Washer Hookup, Electric Dryer Hookup
Features
- Ceiling Fan(s), High Ceilings, Double Vanity, Granite Counters, Kitchen Island, Pantry, Ski Storage, Vaulted Ceiling(s), Walk-In Closet(s)
- Flooring: Carpet, Stone, Wood
- Basement: Crawl Space
- Number of fireplaces: 3
- Fireplace features: Gas
Interior area
- Total structure area: 3,960
- Total interior livable area: 3,960 sqft
Property
Parking
- Total spaces: 3
- Parking features: Garage Door Opener
- Garage spaces: 3
Features
- Exterior features: Balcony, Ski Storage
- Has spa: Yes
- Spa features: Private, Bath
- Fencing: Partial
- Has view: Yes
- View description: Mountain(s), Ski Area, Trees/Woods
Lot
- Size: 0.32 Acres
- Dimensions: 107 x 128 x 131 x 114
- Features: Many Trees, Level
Details
- Parcel number: RplIii137
- Other equipment: Appliances
Construction
Type & style
- Home type: SingleFamily
- Architectural style: Mountain Contemporary
- Property subtype: Single Family Residence
Materials
- Stone, Wood Siding
- Foundation: Slab, Concrete Perimeter
- Roof: Asphalt,Shingle
Condition
- New construction: No
- Year built: 1997
Utilities & green energy
- Sewer: Public Sewer
- Water: Public
- Utilities for property: Cable Available, Electricity Connected, High Speed Internet Available, Natural Gas Connected, Phone Available
Community & HOA
Community
- Security: Prewired
- Subdivision: Ranch Place
HOA
- Has HOA: Yes
- HOA fee: $440 annually
- HOA phone: 775-223-1204
Location
- Region: Park City
Financial & listing details
- Tax assessed value: $3,130,541
- Annual tax amount: $15,334
- Date on market: 6/28/2024
- Cumulative days on market: 204 days
- Listing terms: 1031 Exchange,Cash,Conventional
- Electric utility on property: Yes
- Road surface type: Paved
Price history
Price history is unavailable.
Public tax history
| Year | Property taxes | Tax assessment |
|---|---|---|
| 2024 | $19,121 +24.7% | $3,130,541 +16.8% |
| 2023 | $15,334 +66.7% | $2,679,378 +88.5% |
| 2022 | $9,201 +40.7% | $1,421,246 +61.9% |
| 2021 | $6,539 +10.3% | $877,744 +17.5% |
| 2020 | $5,926 | $746,713 |
| 2019 | $5,926 +26.1% | $746,713 +22% |
| 2018 | $4,700 -7.1% | $611,835 |
| 2017 | $5,056 +4.7% | $611,835 +4.7% |
| 2016 | $4,829 | $584,444 +24.5% |
| 2015 | $4,829 +26.9% | $469,402 +14.7% |
| 2013 | $3,804 -2.2% | $409,244 |
| 2012 | $3,891 -2.8% | $409,244 -7.7% |
| 2011 | $4,001 +14% | $443,174 +8.4% |
| 2010 | $3,511 | $408,935 -14.9% |
| 2009 | -- | $480,325 |
Find assessor info on the county website
Neighborhood: 84098
Nearby homes
- $2,837,100-- bd2 ba3.1k sqft4913 Charlais Ln, Park City, UT 84098Off Market
- $2,320,2003 bd3 ba2.5k sqft4933 Charlais Ln, Park City, UT 84098Off Market
- $2,451,200-- bd3 ba2.7k sqft1021 Cutter Ln, Park City, UT 84098Off Market
- $4,089,0005 bd5 ba5k sqft1031 Cutter Ln, Park City, UT 84098Off Market

- $2,334,3150.33 Acres781 Martingale Ln, Park City, UT 84098Off Market
- $--0.33 Acres781 Martingale Ln #152, Park City, UT 84098Off Market
- $2,808,4005 bd4 ba3.5k sqft4904 Charlais Ln, Park City, UT 84098Off Market
- $2,687,9004 bd4 ba3.5k sqft4903 Charlais Ln, Park City, UT 84098Off Market
Nearby schools
GreatSchools rating
- 8/10Parleys Park SchoolGrades: K-5Distance: 1 mi
- 7/10Ecker Hill Middle SchoolGrades: 6-7Distance: 2.8 mi
- 7/10Park City High SchoolGrades: 10-12Distance: 3.3 mi
Get a cash offer in 3 minutes
Find out how much your home could sell for in as little as 3 minutes with a no-obligation cash offer.
Estimated market value
$3,003,500
Get a cash offer in 3 minutes
Find out how much your home could sell for in as little as 3 minutes with a no-obligation cash offer.
Estimated market value
$3,003,500
- Utah
- Summit County
- Park City
- 84098
- 4923 Charlais Ln
Nearby cities
Nearby neighborhoods
Nearby zip codes
Other Park City Topics
