Escape the clutches of society and find your slice of paradise, just far enough from the city's chaos but close enough to enjoy its quirky charm small town feel. Ever dreamt of living on 1.5 acres? Well, forget the haunted house built in 1910; we're talking about a brand-spanking-new beauty! She's got 4 bedrooms, 3 full baths, and a half bath that’s just for your guests—because who wants to share their bathroom drama? Sick of watching your spouse transform into a work-from-home zombie at the kitchen counter? Give them a dedicated study with views so stunning they'll forget what “8 to 5” even means! And that patio? It’s so spacious you could host a family reunion and still have room for a conga line! Picture this: twenty of your closest friends enjoying a barbecue while your kids and their cousins stage an epic showdown of cowboys and Indians. Now, let’s talk closets. This place has two main closets, which means no more wrestling over space for those 3 pairs of shoes your husband insists on keeping while you try to squeeze in your collection of 100 pairs. Everyone gets their own closet; it’s like a marriage-saving miracle! Got a big family? Perfect, you'll love the 3 spacious bedrooms, plus a cozy fireplace for those chilly winter nights when you want to pretend you’re in a Hallmark movie. Oh and if you fancy yourself a culinary wizard, the kitchen will speak to your inner chef with that gas cooktop—because who doesn’t love a little flame with their pasta?
Stop wasting gas driving around in circles. Once you set foot here, you’ll wonder what it took this builder so long to finish this masterpiece! Remember what James Clear said, Grow slow, built to last!
Sold
Price Unknown
4923 County Road 1094, Celeste, TX 75423
4beds
2,610sqft
Single Family Residence
Built in 2024
1.5 Acres Lot
$512,800 Zestimate®
$--/sqft
$3,194 Estimated rent
Home value
$512,800
$477,000 - $554,000
$3,194/mo
Zestimate® history
Owner options
List your home for rent
$3,194/mo
Rent Zestimate®
Find your next renter with Zillow Rental Manager. Plus, with online applications, you can quickly screen prospective tenants – for free.
$3,194/mo
Rent Zestimate®
Refinance and save
Refinancing to a lower rate could help reduce your monthly payments and save thousands over the life of the loan.
Explore your selling options
Work with a Zillow partner agent
Leverage their expertise and Zillow's premium Showcase listings to get your home seen by more buyers.
Get startedList with your own agent
Get your home in front of millions of buyers by listing it on Zillow.
Learn how to do itSell it yourself
Take full control of how buyers see your home on Zillow by listing For Sale by Owner (FSBO).
List your homeWhat's special
Zillow last checked:
Listing updated:
Listed by:
Elizabeth Cantu 0537550 956-821-6170,
Encore Fine Properties 956-821-6170
Bought with:
Emily Parman
Keller Williams NO. Collin Cty
Source: NTREIS,MLS#: 20828538
Facts & features
Interior
Bedrooms & bathrooms
- Bedrooms: 4
- Bathrooms: 4
- Full bathrooms: 3
- 1/2 bathrooms: 1
Primary bedroom
- Level: First
- Dimensions: 16 x 16
Living room
- Level: First
- Dimensions: 20 x 18
Heating
- Central, Electric
Cooling
- Central Air, Ceiling Fan(s), Electric
Appliances
- Included: Dishwasher, Gas Cooktop, Disposal, Microwave
Features
- Decorative/Designer Lighting Fixtures, Double Vanity, Eat-in Kitchen, Kitchen Island, Open Floorplan, Pantry, Vaulted Ceiling(s), Walk-In Closet(s)
- Has basement: No
- Number of fireplaces: 1
- Fireplace features: Living Room
Interior area
- Total interior livable area: 2,610 sqft
Property
Parking
- Total spaces: 2
- Parking features: Driveway, Garage Faces Front, Gravel
- Attached garage spaces: 2
- Has uncovered spaces: Yes
Features
- Levels: One
- Stories: 1
- Pool features: None
Lot
- Size: 1.5 Acres
Details
- Parcel number: 233484
Construction
Type & style
- Home type: SingleFamily
- Architectural style: Detached
- Property subtype: Single Family Residence
- Attached to another structure: Yes
Materials
- Roof: Shingle
Condition
- Year built: 2024
Utilities & green energy
- Sewer: Aerobic Septic
- Utilities for property: Septic Available
Community & HOA
Community
- Subdivision: High Point Ranch Ph 1
HOA
- Has HOA: No
Location
- Region: Celeste
Financial & listing details
- Annual tax amount: $3
- Date on market: 1/28/2025
- Cumulative days on market: 102 days
- Listing terms: Cash,Conventional,FHA,USDA Loan,VA Loan
Price history
| Date | Event | Price |
|---|---|---|
| 5/9/2025 | Sold | -- |
Source: NTREIS #20828538 Report a problem | ||
| 3/14/2025 | Contingent | $564,900$216/sqft |
Source: NTREIS #20828538 Report a problem | ||
| 1/28/2025 | Listed for sale | $564,900$216/sqft |
Source: NTREIS #20828538 Report a problem | ||
Public tax history
Tax history is unavailable.
Neighborhood: 75423
Nearby homes
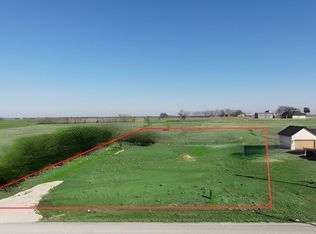
- $--1.5 acres4951 County Road 1094, Celeste, TX 75423Sold
- $448,600-- bd-- ba2.1k sqft5494 County Road 1093, Celeste, TX 75423Off Market
- $543,600-- bd-- ba2.5k sqft4923 County Road 1094, Celeste, TX 75423Off Market
- $250,0003.2 acresLOT 7 County Road 1093, Celeste, TX 75423Lot/Land

- $526,900-- bd-- ba2k sqft5546 County Road 1093, Celeste, TX 75423Off Market
- $643,300-- bd-- ba2.7k sqft5588 County Road 1093, Celeste, TX 75423Off Market
- $--4 bd4 ba2.5k sqft5525 County Road 1093, Celeste, TX 75423Sold
- $674,400-- bd-- ba2.6k sqft4996 County Road 1094, Celeste, TX 75423Off Market
Nearby schools
GreatSchools rating
- 6/10Celeste Elementary SchoolGrades: PK-5Distance: 2.5 mi
- 8/10Celeste Junior High SchoolGrades: 6-8Distance: 2.6 mi
- 8/10Celeste High SchoolGrades: 9-12Distance: 2.4 mi
Schools provided by the listing agent
- Elementary: Celeste
- High: Celeste
- District: Celeste ISD
Source: NTREIS. This data may not be complete. We recommend contacting the local school district to confirm school assignments for this home.
Get a cash offer in 3 minutes
Find out how much your home could sell for in as little as 3 minutes with a no-obligation cash offer.
Estimated market value
$512,800
Get a cash offer in 3 minutes
Find out how much your home could sell for in as little as 3 minutes with a no-obligation cash offer.
Estimated market value
$512,800
- Texas
- Hunt County
- Celeste
- 75423
- 4923 County Road 1094
