** Open House Friday - Saturday 3/1 - 3/2 1-3 PM ** Welcome to this great ranch style home in Majestic Pointe. This new build by Majestic Homes offers 3BR/2BA, a great open floor plan, and an abundance of natural light. Once you step inside you'll notice the breakfast nook to the side with luxury vinyl plank flooring extending from the entry and continues into the kitchen. Easily entertain with the amazing open concept layout from the open kitchen and great room. The great room has large windows and a cathedral ceiling and leads out to the patio. The chef of the home will appreciate a fabulous kitchen with contemporary wood cabinets, a stainless steel appliance package, nice contrasting tile backsplash, and great counter space to work with. There is also a large pantry for all of your kitchen storage needs. Natural light shining through all of the windows in the home have the neutral paint tones standing out proudly. Make your way into the master bedroom which offers a great place to relax at the end of the day. It has its own full bath with a double sink vanity and a spacious walk-in closet. Two more generous sized bedrooms are just down the way along with another full bath for the rest of your family and friends. A separate laundry room and access to the attached garage complete the inside of this home. Travel out to the backyard off of the great room and grill out on the back patio with water views. A large backyard makes for the perfect place for your kids and pets to run and play while you are cooking and entertaining. This open space is a blank slate and ready for you to make it your own! The oversized 2 car garage is perfect for additional storage along with your vehicles. The up and coming Majestic Pointe neighborhood is within the sought after NWAC school district and is only a few minutes drive to shopping, restaurants, entertainment, and more! You will not be disappointed in making this brand new build your new family home today!
Closed
$299,900
4923 Cultivator Ct, Fort Wayne, IN 46818
3beds
1,486sqft
Single Family Residence
Built in 2023
9,801 Square Feet Lot
$314,200 Zestimate®
$--/sqft
$2,192 Estimated rent
Home value
$314,200
$298,000 - $330,000
$2,192/mo
Zestimate® history
Owner options
List your home for rent
$2,192/mo
Rent Zestimate®
Find your next renter with Zillow Rental Manager. Plus, with online applications, you can quickly screen prospective tenants – for free.
$2,192/mo
Rent Zestimate®
Refinance and save
$1,828/mo
Est. payment
Refinancing to a lower rate could help reduce your monthly payments and save thousands over the life of the loan.
$1,828/mo
Est. payment
Explore your selling options
Work with a Zillow partner agent
Leverage their expertise and Zillow's premium Showcase listings to get your home seen by more buyers.
Get startedList with your own agent
Get your home in front of millions of buyers by listing it on Zillow.
Learn how to do itSell it yourself
Take full control of how buyers see your home on Zillow by listing For Sale by Owner (FSBO).
List your homeWhat's special
Great open floor planLarge backyardNice contrasting tile backsplashContemporary wood cabinetsCathedral ceilingBreakfast nookNatural light shining
Zillow last checked:
Listing updated:
Listed by:
Michael P McKinney 260-241-1826,
Mike Thomas Assoc., Inc
Bought with:
Scott Knapp, RB14027111
Wible Realty
Source: IRMLS,MLS#: 202343864
Facts & features
Interior
Bedrooms & bathrooms
- Bedrooms: 3
- Bathrooms: 2
- Full bathrooms: 2
- Main level bedrooms: 3
Bedroom 1
- Level: Main
Bedroom 2
- Level: Main
Kitchen
- Level: Main
- Area: 120
- Dimensions: 12 x 10
Living room
- Level: Main
- Area: 315
- Dimensions: 15 x 21
Heating
- Natural Gas, Forced Air
Cooling
- Central Air, HVAC (13 Seer)
Appliances
- Included: Disposal, Range/Oven Hk Up Gas/Elec, Dishwasher, Microwave, Refrigerator, Electric Range, Gas Water Heater
- Laundry: Electric Dryer Hookup, Main Level, Washer Hookup
Features
- 1st Bdrm En Suite, Breakfast Bar, Cathedral Ceiling(s), Ceiling Fan(s), Walk-In Closet(s), Laminate Counters, Eat-in Kitchen, Entrance Foyer, Open Floorplan, Double Vanity, Tub/Shower Combination, Main Level Bedroom Suite, Great Room
- Flooring: Carpet, Vinyl
- Basement: None
- Has fireplace: No
- Fireplace features: None
Interior area
- Total structure area: 1,486
- Total interior livable area: 1,486 sqft
- Finished area above ground: 1,486
- Finished area below ground: 0
Property
Parking
- Total spaces: 2
- Parking features: Attached, Garage Door Opener, Concrete
- Attached garage spaces: 2
- Has uncovered spaces: Yes
Features
- Levels: One
- Stories: 1
- Patio & porch: Patio
- Fencing: None
- Has view: Yes
- View description: Water
- Has water view: Yes
- Water view: Water
- Waterfront features: Waterfront, Assoc, Pond
Lot
- Size: 9,801 Square Feet
- Dimensions: 70 X 140 X 70 X 140
- Features: City/Town/Suburb, Landscaped
Details
- Parcel number: 020125354018.000087
Construction
Type & style
- Home type: SingleFamily
- Architectural style: Craftsman
- Property subtype: Single Family Residence
Materials
- Stone, Vinyl Siding
- Roof: Asphalt
Condition
- New construction: No
- Year built: 2023
Details
- Warranty included: Yes
Utilities & green energy
- Electric: REMC
- Gas: NIPSCO
- Sewer: City
- Water: City
- Utilities for property: Cable Connected
Community & HOA
Community
- Security: Smoke Detector(s)
- Subdivision: Majestic Pointe
Location
- Region: Fort Wayne
Financial & listing details
- Tax assessed value: $293,800
- Annual tax amount: $2,176
- Date on market: 4/9/2024
- Listing terms: Cash,Conventional,FHA,VA Loan
Price history
| Date | Event | Price |
|---|---|---|
| 4/5/2024 | Sold | $299,900 |
Source:  IRMLS #202343864 Report a problem IRMLS #202343864 Report a problem | ||
| 3/3/2024 | Pending sale | $299,900 |
Source: IRMLS #202343864 Report a problem | ||
| 12/6/2023 | Listed for sale | $299,900 |
Source: IRMLS #202343864 Report a problem | ||
Public tax history
| Year | Property taxes | Tax assessment |
|---|---|---|
| 2025 | $2,176 +18309.8% | $293,800 +4.3% |
| 2024 | $12 | $281,600 +40128.6% |
| 2023 | -- | $700 |
Find assessor info on the county website
Neighborhood: 46818
Nearby homes
- $356,5003 bd3 ba2.2k sqft4911 Cultivator Ct, Fort Wayne, IN 46818Sold

- $382,9004 bd3 ba2.2k sqft12226 Bozzio Rd, Fort Wayne, IN 46818Sold
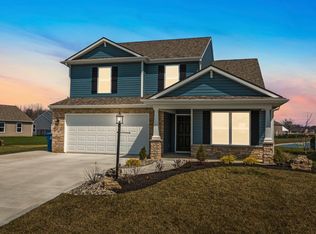
- $314,9003 bd2 ba1.6k sqft4879 Cultivator Ct, Fort Wayne, IN 46818Sold
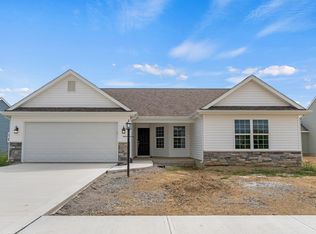
- $329,9003 bd2 ba1.7k sqft4977 Cultivator Ct, Fort Wayne, IN 46818Sold
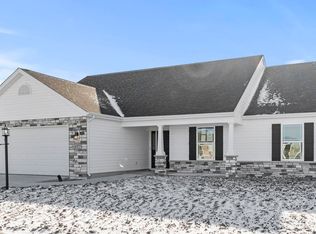
- $382,0004 bd3 ba2.1k sqft12204 Bozzio Rd, Fort Wayne, IN 46818Sold
- $700-- bd-- ba-- sqft4916 Cultivator Ct, Fort Wayne, IN 46818Off Market
- $700-- bd-- ba-- sqft4928 Cultivator Ct, Fort Wayne, IN 46818Off Market
- $315,0003 bd2 ba1.6k sqft4847 Cultivator Ct, Fort Wayne, IN 46818Sold
Nearby schools
GreatSchools rating
- 6/10Eel River Elementary SchoolGrades: K-5Distance: 0.8 mi
- 7/10Carroll Middle SchoolGrades: 6-8Distance: 0.9 mi
- 9/10Carroll High SchoolGrades: 9-12Distance: 0.7 mi
Schools provided by the listing agent
- Elementary: Eel River
- Middle: Carroll
- High: Carroll
- District: Northwest Allen County
Source: IRMLS. This data may not be complete. We recommend contacting the local school district to confirm school assignments for this home.


Get pre-qualified for a loan
At Zillow Home Loans, we can pre-qualify you in as little as 5 minutes with no impact to your credit score.An equal housing lender. NMLS #10287.
Sell for more on Zillow
Get a Zillow Showcase℠ listing at no additional cost and you could sell for .
$314,200
2% more
+$6,284
With Zillow Showcase(estimated)
$320,484
- Indiana
- Allen County
- Fort Wayne
- 46818
- 4923 Cultivator Ct
Nearby cities
Nearby neighborhoods
Nearby zip codes
Other Fort Wayne Topics
