Skip main navigation
Closed
  • Listing Provided by: SCHNEIDER Real Estate
    Bought with: Cribbin Realty
    Price Unknown

    4923 Dresden Way, Saint Peters, MO 63304

    4beds
    2,293sqft
    Single Family Residence
    Built in 1992
    8,712 Square Feet Lot
    $422,300 Zestimate®
    $--/sqft
    $2,799 Estimated rent

    Home value

    $422,300

    $397,000 - $452,000

    $2,799/mo

    Zestimate® history
    Loading
    Loading...

    Owner options

    List your home for rent

    $2,799/mo

    Rent Zestimate®

    Find your next renter with Zillow Rental Manager. Plus, with online applications, you can quickly screen prospective tenants – for free.

    Learn more

    $2,799/mo

    Rent Zestimate®

    Refinance and save

    $100/mo

    Est. payment

    Refinancing to a lower rate could help reduce your monthly payments and save thousands over the life of the loan.

    See today's rates

    $100/mo

    Est. payment

    Explore your selling options

    Work with a Zillow partner agent

    Leverage their expertise and Zillow's premium Showcase listings to get your home seen by more buyers.

    Get started

    List with your own agent

    Get your home in front of millions of buyers by listing it on Zillow.

    Learn how to do it

    Sell it yourself

    Take full control of how buyers see your home on Zillow by listing For Sale by Owner (FSBO).

    List your home

    What's special

    Cozy fireplaceLarge fenced backyardGranite countertopsCharming covered front porchFresh paint throughoutUpdated kitchenNew stainless steel appliances
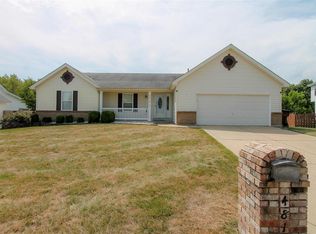
    Welcome to 4923 Dresden Way — a beautifully refreshed two-story home offering space, style, and a location that’s hard to beat. From the moment you arrive, the charming covered front porch and inviting curb appeal set the tone. Inside, you’ll find hardwood floors, fresh paint throughout, and abundant natural light, highlighted by a classic bay window and a cozy fireplace that anchors the main living space. The updated kitchen is ready for both everyday living and entertaining, featuring granite countertops, new stainless steel appliances, and easy flow into the formal dining room. A main-floor laundry room adds extra convenience. Upstairs, enjoy the clean, modern feel of new luxury vinyl plank flooring throughout the second level. The primary suite is a true retreat with tray ceilings, fresh paint, a spacious walk-in closet, and a beautifully renovated bathroom complete with double vanities, a walk-in shower, and a freestanding soaking tub. Step outside to a large fenced backyard—perfect for gatherings, outdoor dining, or relaxing evenings. Additional improvements include new basement windows and added joist insulation, helping improve comfort and temperature control year-round. Located in a quiet, established neighborhood with excellent highway access, you’ll enjoy being just minutes from shopping and dining near the Mid Rivers area while still feeling tucked away. Outdoor enthusiasts will appreciate the walking path access to Veterans Tribute Park, about a mile away. Move-in ready, thoughtfully updated, and ideally located—this is one you won’t want to miss.

    Zillow last checked:

    Listing updated:

    Listing Provided by:

    Jeremy J Schneider 314-922-5295,

    SCHNEIDER Real Estate

    Bought with:

    Drew W Elwell, 2021009568

    Cribbin Realty

    Source: MARIS,MLS#: 26014158MLS LogoOriginating MLS: St. Charles County Association of REALTORS

    Facts & features

    Interior

    Bedrooms & bathrooms
    • Bedrooms: 4
    • Bathrooms: 3
    • Full bathrooms: 2
    • 1/2 bathrooms: 1
    • Main level bathrooms: 1
    Heating
    • Forced Air
    Cooling
    • Central Air
    Features
    • Flooring: Hardwood, Luxury Vinyl, Tile
    • Number of fireplaces: 1
    • Fireplace features: Wood Burning
    Interior area
    • Total structure area: 2,293
    • Total interior livable area: 2,293 sqft
    • Finished area above ground: 2,293

    Property

    Parking
    • Total spaces: 2
    • Parking features: Garage - Attached
    • Attached garage spaces: 2
    Features
    • Levels: Two
    Lot
    • Size: 8,712 sqft
    • Features: Back Yard, Corner Lot, Few Trees, Front Yard
    Details
    • Parcel number: 301206671000031.0000000
    • Special conditions: Standard

    Construction

    Type & style
    • Home type: SingleFamily
    • Architectural style: Traditional
    • Property subtype: Single Family Residence
    Materials
    • Vinyl Siding
    • Roof: Architectural Shingle
    Condition
    • Year built: 1992

    Utilities & green energy

    • Electric: Ameren
    • Sewer: Public Sewer
    • Water: Public
    • Utilities for property: Cable Available, Electricity Available, Natural Gas Available, Water Available

    Community & neighborhood

    Location
    • Region: Saint Peters
    • Subdivision: Whittington Place Aka Ashland Place

    HOA & financial

    HOA
    • Has HOA: Yes
    • HOA fee: $100 annually
    • Amenities included: Common Ground, Other
    • Services included: Other
    • Association name: Whittington Place Subdivision

    Other

    Other facts
    • Listing terms: Cash,Conventional,FHA,VA Loan

    Price history

    DateEventPrice
    4/15/2026Sold--
    Source: MARIS #26014158 Report a problem
    3/15/2026Pending sale$400,000$174/sqft
    Source: MARIS #26014158 Report a problem
    3/13/2026Listed for sale$400,000+75.4%$174/sqft
    Source: MARIS #26014158 Report a problem
    3/10/2018Sold--
    Source: MARIS #19002642 Report a problem
    3/10/2016Sold--
    Source: Agent Provided Report a problem
    1/22/2016Listed for sale$228,000+8.6%$99/sqft
    Source: Berkshire Hathaway Alliance #16003305 Report a problem
    10/1/2013Sold--
    Source: Public Record Report a problem
    7/18/2013Listed for sale$209,900$92/sqft
    Source: Camdyn Properties, LLC dba Keller Williams Realty West #13040072 Report a problem

    Public tax history

    YearProperty taxesTax assessment
    2025$4,808 +11.8%$71,568 +12.5%
    2024$4,300 +0%$63,595
    2023$4,298 +15.1%$63,595 +23.1%
    2022$3,734 $51,676
    2021-- $51,676 +13.5%
    2020-- $45,516
    2019$3,211 $45,516 +9.6%
    2018$3,211 +0.7%$41,533
    2017$3,187 +6%$41,533 +9.7%
    2016$3,007 +0.2%$37,854
    2015$3,001 +3.9%$37,854 +6.9%
    2014$2,888 $35,425
    2013-- $35,425 -4%
    2012-- $36,900 -2.4%
    2011-- $37,790
    2010-- $37,790 +2.5%
    2009-- $36,860 -9.6%
    2008-- $40,770 -78.9%
    2007-- $192,980
    2006-- $192,980
    2005-- $192,980 +7.6%
    2004-- $179,350
    2003-- $179,350
    2002-- --
    2001-- --

    Find assessor info on the county website

    Neighborhood: 63304

    Nearby schools

    GreatSchools rating
    Schools provided by the listing agent
    • Elementary: Independence Elem.
    • Middle: Bryan Middle
    • High: Francis Howell High

    Source: MARIS. This data may not be complete. We recommend contacting the local school district to confirm school assignments for this home.

    Get a cash offer in 3 minutes
    Find out how much your home could sell for in as little as 3 minutes with a no-obligation cash offer.
    Estimated market value
    $422,300
    Get a cash offer in 3 minutes
    Find out how much your home could sell for in as little as 3 minutes with a no-obligation cash offer.
    Estimated market value
    $422,300