Skip main navigation
Off market
  • $498,500

    4923 Eagle Ct, Davenport, IA 52807

    4beds
    2,429sqft
    SingleFamily
    Built in 2003
    0.27 Acres Lot
    $498,500 Zestimate®
    $205/sqft
    $3,082 Estimated rent

    Home value

    $498,500

    $474,000 - $523,000

    $3,082/mo

    Zestimate® history
    Loading
    Loading...

    Owner options

    List your home for rent

    $3,082/mo

    Rent Zestimate®

    Find your next renter with Zillow Rental Manager. Plus, with online applications, you can quickly screen prospective tenants – for free.

    Learn more

    $3,082/mo

    Rent Zestimate®

    Refinance and save

    $3,319/mo

    Est. payment

    Refinancing to a lower rate could help reduce your monthly payments and save thousands over the life of the loan.

    See today's rates

    $3,319/mo

    Est. payment

    Explore your selling options

    Work with a Zillow partner agent

    Leverage their expertise and Zillow's premium Showcase listings to get your home seen by more buyers.

    Get started

    List with your own agent

    Get your home in front of millions of buyers by listing it on Zillow.

    Learn how to do it

    Sell it yourself

    Take full control of how buyers see your home on Zillow by listing For Sale by Owner (FSBO).

    List your home

    What's special

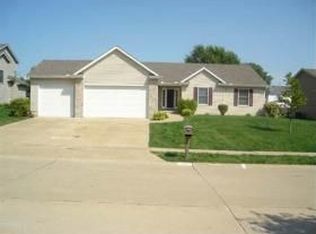
    Bettendorf School District with a Davenport address. Buyers agents welcome. This home is within walking distance to Bettendorf’s Paul Norton Elementary. Quiet neighborhood and close to popular restaurants, bars, and shopping. We had a professional appraisal of our home completed. Single owner, custom built home, non-smoker, no shedding pets. In 2019, the first floor was remodeled with beautiful wood plank tile flooring covering the entire first floor. The first floor, two story foyer, and both staircases/hallways have all been painted in a light grey. Also remodeled in 2019, main floor 1/2 bath, custom barn wood accent wall, new kitchen sink/faucet, and all new light fixtures. Beautiful maple cabinetry and trim throughout. The three bedrooms upstairs are large, the smallest is 11x15, and each has a walk in closet. Closets galore in this house...4 walk-ins, linen closet in master bath and another linen closet in upstairs hallway, two main floor closets and a pantry. The master bath has a new tiled shower and glass door in 2019, double sinks, and a huge jetted soaking tub. The 2nd and 3rd bedroom share a full bathroom and each have their own private sink area and just share the toilet/tub/shower. It was wonderful when our kids were teens and could get ready in their own space. The 4th bedroom is in the lower level with an egress windows and there is a 3/4 bath that was added in 2014. We are currently using the 4th bedroom as an additional rec room. New roof, gutters and screens in 2020. New 75 gallon hot water heater in 2019. Private back yard perfect for entertaining with a large screen porch with TV hook up, huge patio with LED remote operated string lights, and mature blue spruces line the yard. First floor laundry and mud room. We hope the next owners will love this home as much as we have.

    This property is off market, which means it's not currently listed for sale or rent on Zillow. This may be different from what's available on other websites or public sources.

    Facts & features

    Interior

    Bedrooms & bathrooms
    • Bedrooms: 4
    • Bathrooms: 4
    • Full bathrooms: 2
    • 3/4 bathrooms: 1
    • 1/2 bathrooms: 1
    Heating
    • Forced air, Gas
    Cooling
    • Central
    Appliances
    • Included: Dishwasher, Dryer, Garbage disposal, Microwave, Range / Oven, Refrigerator, Washer
    Features
    • Basement: Partially finished
    • Has fireplace: Yes
    Interior area
    • Total interior livable area: 2,429 sqft

    Property

    Parking
    • Total spaces: 3
    • Parking features: Garage - Attached
    Features
    • Exterior features: Vinyl, Brick
    • Has spa: Yes
    Lot
    • Size: 0.27 Acres
    Details
    • Parcel number: N094936A

    Construction

    Type & style
    • Home type: SingleFamily
    Materials
    • Frame
    • Roof: Asphalt
    Condition
    • Year built: 2003

    Community & HOA

    Location
    • Region: Davenport

    Financial & listing details

    • Price per square foot: $205/sqft
    • Tax assessed value: $482,710
    • Annual tax amount: $7,358

    Price history

    DateEventPrice
    2/25/2021Sold$392,000-1.8%$161/sqft
    Source: Agent Provided Report a problem
    1/15/2021Pending sale$399,000$164/sqft
    Source: Owner Report a problem
    12/5/2020Price change$399,000-0.2%$164/sqft
    Source: Owner Report a problem
    11/30/2020Listed for sale$399,900+48.6%$165/sqft
    Source: Owner Report a problem
    8/1/2003Sold$269,056$111/sqft
    Source: Agent Provided Report a problem

    Public tax history

    YearProperty taxesTax assessment
    2025$7,358 +0.8%$482,710 +12.7%
    2024$7,300 -3.1%$428,440
    2023$7,536 +9%$428,440 +13.3%
    2022$6,912 +1.4%$378,180 +7.9%
    2021$6,816 -0.5%$350,550 +4.4%
    2020$6,847 -3.8%$335,790
    2019$7,115 +2.4%$335,790
    2018$6,951 +0.6%$335,790
    2017$6,912 +4.8%$335,790 +4.2%
    2016$6,598 $322,120 +5.1%
    2015$6,598 +4.1%$306,530
    2014$6,338 +2.2%$306,530
    2013$6,200 --
    2012$6,200 +27%$296,220
    2009$4,880 +4.6%$296,220
    2008$4,666 -0.8%--
    2007$4,704 --
    2006$4,704 +0.5%--
    2005$4,680 --
    Find assessor info on the county website

    Neighborhood: 52807

    Nearby schools

    GreatSchools rating
    Get pre-qualified for a loan
    At Zillow Home Loans, we can pre-qualify you in as little as 5 minutes with no impact to your credit score.

    An equal housing lender. NMLS #10287.

    Sell for more on Zillow
    Get a Zillow Showcase℠ listing at no additional cost and you could sell for .
    $498,500
    2% more
    +$9,970
    With Zillow Showcase(estimated)
    $508,470