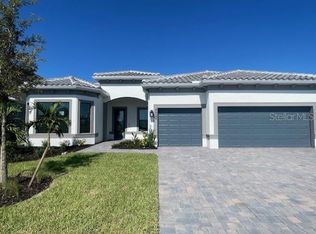
Virtually Staged. True resort style living at it's finest! Unwind and relax in this new home that is being beautiful new home!! Walk into a large open floor plan and enjoy your pool and water views. This home offers 3 spacious bedrooms and a flex room with french doors for added privacy. The gourmet kitchen has a large island for entertaining, custom built ins in the walk in pantry, kitchen aid stainless steel appliances and opens to the dining and living space. Trey ceilings open up the living room with a built in fireplace and accent wall with flat screen tv and a zero corner sliding doors that lead out to the covered lanai. triple split floor plan allows for all guests privacy, master suite is large with huge custom built in closet, extended walk in shower, and double sinks. Guest bedrooms have custom built in closets, laundry and hallway drop zone also have custom built-ins for added storage. Relax in your salt water pool or heated spa and overlook the water views thru your panoramic screen. Lanai is pre-plumbed for an outdoor kitchen and also features a retractable screen for added privacy when needed. Impact windows and doors, custom blinds, epoxy floors in 3 extended garage, large lot and plenty of parking space in the driveway. This community will be full of amenities, lifestyle director, restaurant, pickle ball, resort pool, fitness, and much more. Why wait to build, or add a pool when this one has it!!
New construction
Price cut: $110K (7/8)
$1,165,000
4923 Empire Landing Run, Lakewood Ranch, FL 34211
3beds
2,483sqft
Single Family Residence
Built in 2026
0.31 Acres Lot
$-- Zestimate®
$469/sqft
$406/mo HOA
What's special
Salt water poolLarge island for entertainingLarge lotCustom blindsPool and water viewsHeated spaGourmet kitchen
- 25 days |
- 401 |
- 24 |
Likely to sell faster than
Zillow last checked:
Listing updated:
Listed by:
Alexandra Rodriguez 404-401-1731,
BERKSHIRE HATHAWAY HOMESERVICE 941-907-2000
Source: Stellar MLS,MLS#: A4696296
Originating MLS: Sarasota - Manatee

Loading...
Facts & features
Interior
Bedrooms & bathrooms
- Bedrooms: 3
- Bathrooms: 3
- Full bathrooms: 3
Rooms
- Room types: Den/Library/Office, Great Room
Primary bedroom
- Features: Built-in Closet
- Level: First
- Area: 252.45 Square Feet
- Dimensions: 16.5x15.3
Bedroom 1
- Features: Storage Closet
- Level: First
- Area: 155 Square Feet
- Dimensions: 12.5x12.4
Bedroom 2
- Features: Storage Closet
- Level: First
- Area: 104.77 Square Feet
- Dimensions: 11.5x9.11
Bonus room
- Features: No Closet
- Level: First
- Area: 140.8 Square Feet
- Dimensions: 11x12.8
Dining room
- Features: No Closet
- Level: First
- Area: 188.88 Square Feet
- Dimensions: 15.11x12.5
Kitchen
- Features: No Closet
- Level: First
- Area: 195 Square Feet
- Dimensions: 15x13
Living room
- Features: No Closet
- Level: First
- Area: 394.7 Square Feet
- Dimensions: 16.11x24.5
Heating
- Central
Cooling
- Central Air
Appliances
- Included: Dishwasher, Disposal, Dryer, Microwave, Range, Refrigerator, Washer
- Laundry: Inside, Laundry Room
Features
- Built-in Features, High Ceilings, Kitchen/Family Room Combo, Open Floorplan, Pest Guard System, Primary Bedroom Main Floor, Solid Surface Counters, Tray Ceiling(s), Walk-In Closet(s)
- Flooring: Ceramic Tile
- Windows: Window Treatments, Hurricane Shutters/Windows
- Has fireplace: Yes
- Fireplace features: Electric, Living Room
Interior area
- Total structure area: 3,540
- Total interior livable area: 2,483 sqft
Video & virtual tour
Property
Parking
- Total spaces: 3
- Parking features: Driveway, Garage Door Opener
- Attached garage spaces: 3
- Has uncovered spaces: Yes
Features
- Levels: One
- Stories: 1
- Patio & porch: Screened
- Exterior features: Irrigation System
- Has private pool: Yes
- Pool features: In Ground, Salt Water
- Has spa: Yes
- Spa features: Heated, In Ground
- Has view: Yes
- View description: Pool, Water, Pond
- Has water view: Yes
- Water view: Water,Pond
- Waterfront features: Pond
Lot
- Size: 0.31 Acres
- Features: Landscaped
Details
- Parcel number: 305922609
- Zoning: RES
- Special conditions: None
Construction
Type & style
- Home type: SingleFamily
- Architectural style: Ranch
- Property subtype: Single Family Residence
Materials
- Block
- Foundation: Slab
- Roof: Shingle
Condition
- Completed
- New construction: Yes
- Year built: 2026
Details
- Builder name: Pulte
- Warranty included: Yes
Utilities & green energy
- Sewer: Public Sewer
- Water: Public
- Utilities for property: Cable Available, Electricity Connected, Sewer Connected, Sprinkler Recycled, Street Lights, Underground Utilities, Water Connected
Green energy
- Water conservation: Irrigation-Reclaimed Water
Community & HOA
Community
- Features: Clubhouse, Community Mailbox, Deed Restrictions, Fitness Center, Gated Community - Guard, Golf Carts OK, Pool, Restaurant, Sidewalks
- Security: Gated Community
- Pet fee: $0 monthly
- Senior community: Yes
- Subdivision: DEL WEBB CATALINA/LAKEWOOD RANC
HOA
- Has HOA: Yes
- Amenities included: Clubhouse, Fitness Center, Gated, Pickleball Court(s), Pool, Spa/Hot Tub, Tennis Court(s)
- Services included: 24-Hour Guard, Maintenance Grounds, Recreational Facilities
- HOA fee: $406 monthly
- HOA name: Access Mgt John Sheaffer
- HOA phone: 888-813-3435
Location
- Region: Lakewood Ranch
Financial & listing details
- Price per square foot: $469/sqft
- Tax assessed value: $14,305
- Annual tax amount: $2,637
- Date on market: 6/14/2026
- Cumulative days on market: 26 days
- Listing terms: Cash,Conventional
- Ownership: Fee Simple
- Total actual rent: 0
- Electric utility on property: Yes
- Road surface type: Asphalt
Estimated market value
Not available
Estimated sales range
Not available
Not available
Price history
| Date | Event | Price |
|---|---|---|
| 7/8/2026 | Price change | $1,165,000-8.6%$469/sqft |
Source: | ||
| 6/14/2026 | Listed for sale | $1,275,000+18.1%$513/sqft |
Source: | ||
| 3/2/2026 | Sold | $1,080,000-1.8%$435/sqft |
Source: Public Record Report a problem | ||
| 2/9/2026 | Price change | $1,100,000+52.6%$443/sqft |
Source: | ||
| 1/16/2026 | Listed for sale | $720,990+8.4%$290/sqft |
Source: | ||
| 6/10/2025 | Listing removed | $664,990$268/sqft |
Source: | ||
| 5/7/2025 | Price change | $664,990-2.9%$268/sqft |
Source: | ||
| 2/8/2025 | Price change | $684,990+0.1%$276/sqft |
Source: | ||
| 1/8/2025 | Price change | $683,990+0.3%$275/sqft |
Source: | ||
| 10/5/2024 | Listed for sale | $681,990$275/sqft |
Source: | ||
Public tax history
| Year | Property taxes | Tax assessment |
|---|---|---|
| 2025 | $2,637 | $14,305 |
Find assessor info on the county website
Monthly payment
Est. payment$--/mo
Payment breakdown
Explore the cost of this home by adjusting the details. Changes won't be saved.All calculations are estimates and provided by Zillow, Inc. for informational purposes only. Actual amounts may vary.
HOA fees may include property taxes on listings classified as Co-Ops. Contact the listing agent and/or owner for fee details.
Mortgage interest rates are dependent on a number of factors, including credit score, down payment, and repayment length. Interest rate data provided by Zillow Group Marketplace, Inc. as of 1/1/1970 from various mortgage lenders with which we have lead or other similar arrangements; the Estimated Payment is an average of those rates.
See how much you could borrow to make a competitive offer.
Climate risks
Neighborhood: 34211
Nearby schools
GreatSchools rating
- 8/10B.D. Gullett Elementary SchoolGrades: PK-5Distance: 5.1 mi
- 8/10Dr Mona Jain Middle SchoolGrades: 6-8Distance: 4.9 mi
- 6/10Lakewood Ranch High SchoolGrades: PK,9-12Distance: 6.1 mi
A local agent can set up tours, give advice and negotiate with sellers.
A local lender can help you make sure your offer is ready when you are.
- Florida
- Manatee County
- Bradenton
- 34211
- 4923 Empire Landing Run