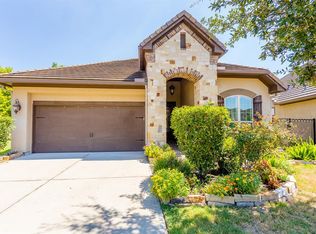
The ROMA Floor Plan features an extended master bedroom, entertainer kitchen, luxury master & retreat bath, cathedral exposed beams in Dining and Living Room plus fireplace!. Enjoy Hardwood flooring upgrades in Foyer, Kitchen, Dining and Living Room. To top it off an extended outdoor living area of 20''x13'' and iron fence is incl in the front (wood fence @ sides, rear)/ along with landscaping Service + 10 year Heating & Cooling System Warranty > Sitterle Homes #1 Builder, offers a variety homes!
This property is not currently displayed as for sale or rent on Zillow. This may be different from what's on other websites or public sources.