This beautifully maintained 3-bedroom, 2-bath home offers open-concept living on 5.61 acres with space to relax, entertain, and enjoy country living. The property features an in-ground saltwater swimming pool with tanning ledge, perfect for outdoor gatherings and summer enjoyment. A 30x50 insulated shop with heating and cooling provides versatile space for hobbies, storage, or workspace needs and includes tongue-and-groove pine walls and a roll-up door. Additional improvements include a 30x20 carport and an established yard with mature landscaping. A great combination of comfort, functionality, and acreage living.
Sold
Price Unknown
4923 Fm 840 E, Henderson, TX 75654
3beds
1,847sqft
Single Family Residence
Built in 1978
5.61 Acres Lot
$380,700 Zestimate®
$--/sqft
$2,012 Estimated rent
Home value
$380,700
Estimated sales range
Not available
$2,012/mo
Zestimate® history
Owner options
List your home for rent
$2,012/mo
Rent Zestimate®
Find your next renter with Zillow Rental Manager. Plus, with online applications, you can quickly screen prospective tenants – for free.
$2,012/mo
Rent Zestimate®
Refinance and save
Refinancing to a lower rate could help reduce your monthly payments and save thousands over the life of the loan.
Explore your selling options
Work with a Zillow partner agent
Leverage their expertise and Zillow's premium Showcase listings to get your home seen by more buyers.
Get startedList with your own agent
Get your home in front of millions of buyers by listing it on Zillow.
Learn how to do itSell it yourself
Take full control of how buyers see your home on Zillow by listing For Sale by Owner (FSBO).
List your homeWhat's special
Roll-up doorTongue-and-groove pine wallsOpen-concept living
Zillow last checked:
Listing updated:
Listed by:
Sharon S McDonald 903-649-8007,
L4 Property Group
Bought with:
MEMBER NON
NON MEMBER
Source: LGVBOARD,MLS#: 20263864
Facts & features
Interior
Bedrooms & bathrooms
- Bedrooms: 3
- Bathrooms: 2
- Full bathrooms: 2
Rooms
- Room types: Office, Utility Room
Bedroom
- Features: All Bedrooms Downstairs
Bathroom
- Features: Shower/Tub, Vinyl Tile, Ceramic Tile
Dining room
- Features: Separate Formal Dining
Heating
- Central Electric
Cooling
- Central Electric
Appliances
- Included: Elec Range/Oven, Microwave, Dishwasher, Refrigerator, Electric Water Heater
- Laundry: Laundry Room, Electric Dryer Hookup, Washer Hookup
Features
- Ceiling Fan(s), Granite Counters, Ceiling Fans
- Flooring: Vinyl, Tile
- Windows: Window Treatments, Shades/Blinds
- Attic: Attic Stairs
- Has fireplace: Yes
- Fireplace features: Wood Burning, Living Room, Electric
Interior area
- Total structure area: 1,847
- Total interior livable area: 1,847 sqft
Property
Parking
- Total spaces: 2
- Parking features: Both, Garage Faces Side, Garage Door Opener, Workshop in Garage, Attached, Rear/Side Entry, Paved
- Garage spaces: 2
- Has carport: Yes
- Has uncovered spaces: Yes
Features
- Levels: One
- Stories: 1
- Patio & porch: Covered
- Exterior features: Outdoor Grill, Rain Gutters
- Has private pool: Yes
- Pool features: Gunite, In Ground, Salt Water
- Fencing: Barbed Wire
Lot
- Size: 5.61 Acres
- Features: Landscaped, Native Grass
- Topography: Level
- Residential vegetation: Partially Wooded
Details
- Additional structures: Storage, Workshop
- Parcel number: 567
Construction
Type & style
- Home type: SingleFamily
- Architectural style: Traditional
- Property subtype: Single Family Residence
Materials
- Brick
- Foundation: Slab
- Roof: Composition
Condition
- Year built: 1978
Utilities & green energy
- Electric: Rural Electric
- Sewer: Aerobic Septic, Community
- Water: Community, Community
Community & HOA
Community
- Security: Security Lights, Smoke Detector(s)
Location
- Region: Henderson
Financial & listing details
- Tax assessed value: $240,520
- Annual tax amount: $1,577
- Date on market: 5/29/2026
- Listing terms: Cash,FHA,Conventional,VA Loan
- Exclusions: none
- Road surface type: Concrete
Price history
| Date | Event | Price |
|---|---|---|
| 7/21/2026 | Sold | -- |
Source:  LGVBOARD #20263864 Report a problem | ||
| 6/13/2026 | Pending sale | $385,000$208/sqft |
Source: LGVBOARD #20263864 Report a problem | ||
| 5/29/2026 | Listed for sale | $385,000$208/sqft |
Source: LGVBOARD #20263864 Report a problem | ||
Public tax history
| Year | Property taxes | Tax assessment |
|---|---|---|
| 2025 | $1,427 -9.9% | $219,800 +37.5% |
| 2024 | $1,583 | $159,860 +10% |
| 2023 | -- | $145,320 -12% |
| 2022 | -- | $165,140 +10% |
| 2021 | -- | $150,130 |
| 2020 | -- | $150,130 +6.4% |
| 2019 | -- | $141,150 |
| 2018 | -- | $141,150 |
| 2017 | -- | $141,150 |
| 2016 | -- | $141,150 |
| 2015 | -- | $141,150 +5.6% |
| 2014 | -- | $133,610 -1% |
| 2013 | -- | $135,000 +4.9% |
| 2012 | -- | $128,730 -1% |
| 2011 | -- | $130,030 -1% |
| 2010 | -- | $131,320 -1% |
| 2009 | -- | $132,620 -5% |
| 2008 | -- | $139,530 |
| 2007 | -- | -- |
Find assessor info on the county website
Neighborhood: 75654
Nearby homes
- $--186.17 acres0 Fm 840, Henderson, TX 75654Sold
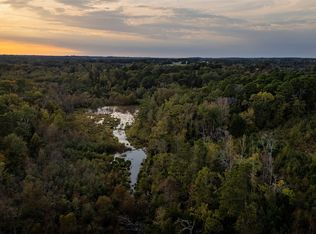
- $4,440-- bd-- ba868 sqft5396 Fm 840 E, Henderson, TX 75654Off Market
- $16,840-- bd-- ba980 sqft4796 Fm 840 E, Henderson, TX 75654Off Market
- $18,060-- bd-- ba1.3k sqft1922 County Road 157 W, Overton, TX 75684Off Market
- $176,700-- bd-- ba1.7k sqft4541 Fm 840 E, Henderson, TX 75654Off Market
- $340,000-- bd-- ba1.9k sqft4691 Fm 840 E, Henderson, TX 75654Off Market
- $227,5003 bd2 ba1.6k sqft4610 Fm 840 E, Henderson, TX 75654Off Market
- $499,300-- bd-- ba1.7k sqft4596 Fm 840 E, Henderson, TX 75654Off Market
Nearby schools
GreatSchools rating
- NAMonnie Meyer Wylie Primary SchoolGrades: PK-KDistance: 4.1 mi
- 5/10Henderson Middle SchoolGrades: 6-8Distance: 5.7 mi
- 4/10Henderson High SchoolGrades: 9-12Distance: 7.5 mi
Schools provided by the listing agent
- District: Henderson
Source: LGVBOARD. This data may not be complete. We recommend contacting the local school district to confirm school assignments for this home.
- Texas
- Rusk County
- Henderson
- 75654
- 4923 Fm 840 E
