Welcome to 4923 General Polk! This charming 3 bed, 2 bath home is nestled in a prime location, perfect for those seeking an area close to Barksdale AFB. As you step inside, you'll be greeted by a thoughtfully designed layout seeing the main living room & a beautiful fireplace. The kitchen has a nice pantry and the dining room is located in the kitchen in a little nook. A highlight of this home is its remote master suite, offering a retreat for privacy. Storage won't be an issue with the double walk-in closets in the master bath, providing ample space to organize your wardrobe & belongings. On the other side of the living area are an additional 2 bedrooms & a full bath that are nice sized as well. Say goodbye to carpets! This home boasts sleek flooring throughout, ensuring easy maintenance. The backyard has plenty of space & is fully fenced for you to host a gathering with friends or family. Don't miss out on the opportunity to make this your own! Schedule a showing today!Owner is agent
Sold
Price Unknown
4923 General Polk Dr, Bossier City, LA 71112
3beds
1,438sqft
Single Family Residence
Built in 2006
8,712 Square Feet Lot
$225,000 Zestimate®
$--/sqft
$1,810 Estimated rent
Home value
$225,000
$214,000 - $236,000
$1,810/mo
Zestimate® history
Owner options
List your home for rent
$1,810/mo
Rent Zestimate®
Find your next renter with Zillow Rental Manager. Plus, with online applications, you can quickly screen prospective tenants – for free.
$1,810/mo
Rent Zestimate®
Refinance and save
Refinancing to a lower rate could help reduce your monthly payments and save thousands over the life of the loan.
Explore your selling options
Work with a Zillow partner agent
Leverage their expertise and Zillow's premium Showcase listings to get your home seen by more buyers.
Get startedList with your own agent
Get your home in front of millions of buyers by listing it on Zillow.
Learn how to do itSell it yourself
Take full control of how buyers see your home on Zillow by listing For Sale by Owner (FSBO).
List your homeWhat's special
Ample spaceRemote master suiteMaster bathNice pantryEasy maintenanceBeautiful fireplace
Zillow last checked:
Listing updated:
Listed by:
Jennifer McCarty 0995686952,
Epique Inc 888-873-3537,
Jennifer McCarty 318-317-6776
Bought with:
Kari Pardue
Epique Inc
Source: NTREIS,MLS#: 20575694
Facts & features
Interior
Bedrooms & bathrooms
- Bedrooms: 3
- Bathrooms: 2
- Full bathrooms: 2
Primary bedroom
- Level: First
Living room
- Level: First
Heating
- Central, Natural Gas
Cooling
- Central Air, Electric
Appliances
- Included: Dishwasher, Disposal, Gas Range, Microwave, Refrigerator
Features
- Granite Counters, High Speed Internet, Pantry, Cable TV
- Flooring: Laminate
- Has basement: No
- Number of fireplaces: 1
- Fireplace features: Gas Log
Interior area
- Total interior livable area: 1,438 sqft
Property
Parking
- Total spaces: 2
- Parking features: Door-Single, Garage
- Attached garage spaces: 2
Features
- Levels: One
- Stories: 1
- Patio & porch: Covered
- Pool features: None
- Fencing: Wood
Lot
- Size: 8,712 Square Feet
Details
- Parcel number: 158637
Construction
Type & style
- Home type: SingleFamily
- Architectural style: Other,Detached
- Property subtype: Single Family Residence
Materials
- Brick, Frame
- Foundation: Slab
- Roof: Composition
Condition
- Year built: 2006
Utilities & green energy
- Sewer: Public Sewer
- Water: Public
- Utilities for property: Sewer Available, Water Available, Cable Available
Community & HOA
Community
- Security: Carbon Monoxide Detector(s), Smoke Detector(s)
- Subdivision: Replat Southgate Estate
HOA
- Has HOA: No
Location
- Region: Bossier City
Financial & listing details
- Annual tax amount: $1,833
- Date on market: 6/15/2024
Price history
| Date | Event | Price |
|---|---|---|
| 7/30/2024 | Sold | -- |
Source: NTREIS #20575694 Report a problem | ||
| 6/27/2024 | Pending sale | $215,000$150/sqft |
Source: NTREIS #20575694 Report a problem | ||
| 6/14/2024 | Listing removed | -- |
Source: NTREIS #20575694 Report a problem | ||
| 4/10/2024 | Listing removed | -- |
Source: NTREIS #20575694 Report a problem | ||
| 4/6/2024 | Contingent | $215,000$150/sqft |
Source: NTREIS #20575694 Report a problem | ||
| 4/4/2024 | Listed for sale | $215,000$150/sqft |
Source: NTREIS #20575694 Report a problem | ||
Public tax history
Tax history is unavailable.
Neighborhood: 71112
Nearby homes
- $225,2003 bd2 ba1.4k sqft4923 Gen. Polk Dr, Bossier City, LA 71112Off Market

- $230,0003 bd2 ba1.4k sqft5022 Gen. Polk Dr, Bossier City, LA 71112Off Market
- $257,2004 bd2 ba1.8k sqft5017 Gen. Polk Dr, Bossier City, LA 71112Off Market
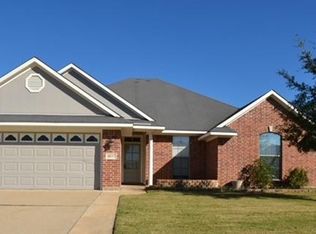
- $266,1003 bd2 ba1.6k sqft5023 Gen. Polk Dr, Bossier City, LA 71112Off Market
- $224,5003 bd2 ba1.4k sqft5018 Gen. Polk Dr, Bossier City, LA 71112Off Market
- $279,5004 bd2 ba1.8k sqft5003 Gen. Polk Dr, Bossier City, LA 71112Off Market
- $239,7003 bd2 ba1.5k sqft5009 Gen. Polk Dr, Bossier City, LA 71112Off Market
- $243,1004 bd2 ba1.5k sqft5019 Gen. Polk Dr, Bossier City, LA 71112Off Market
Nearby schools
GreatSchools rating
- 5/10Curtis Elementary SchoolGrades: 4-5Distance: 1.2 mi
- 7/10Elm Grove Middle SchoolGrades: 6-8Distance: 1.5 mi
- 8/10Parkway High SchoolGrades: 8-12Distance: 1.7 mi
Schools provided by the listing agent
- District: Bossier PSB
Source: NTREIS. This data may not be complete. We recommend contacting the local school district to confirm school assignments for this home.
Sell for more on Zillow
Get a Zillow Showcase℠ listing at no additional cost and you could sell for .
$225,000
2% more
+$4,500
With Zillow Showcase(estimated)
$229,500
- Louisiana
- Bossier Parish
- Bossier City
- 71112
- 4923 General Polk Dr
