Skip main navigation
Closed
  • $289,000

    4923 Hawkins Academy Rd, Social Circle, GA 30025

    3beds
    1,879sqft
    Single Family Residence, Residential
    Built in 1970
    2 Acres Lot
    $290,900 Zestimate®
    $154/sqft
    $2,002 Estimated rent

    Home value

    $290,900

    $224,000 - $378,000

    $2,002/mo

    Zestimate® history
    Loading
    Loading...

    Owner options

    List your home for rent

    $2,002/mo

    Rent Zestimate®

    Find your next renter with Zillow Rental Manager. Plus, with online applications, you can quickly screen prospective tenants – for free.

    Learn more

    $2,002/mo

    Rent Zestimate®

    Refinance and save

    $1,787/mo

    Est. payment

    Refinancing to a lower rate could help reduce your monthly payments and save thousands over the life of the loan.

    See today's rates

    $1,787/mo

    Est. payment

    Explore your selling options

    Work with a Zillow partner agent

    Leverage their expertise and Zillow's premium Showcase listings to get your home seen by more buyers.

    Get started

    List with your own agent

    Get your home in front of millions of buyers by listing it on Zillow.

    Learn how to do it

    Sell it yourself

    Take full control of how buyers see your home on Zillow by listing For Sale by Owner (FSBO).

    List your home

    What's special

    Four-sided brick ranchGenerous living spaceEat-in kitchenFormal dining room
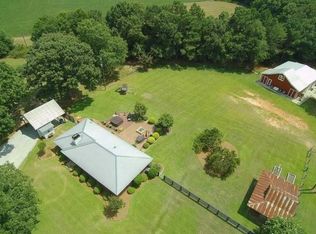
    Built in 1970, this four-sided brick ranch offers timeless construction and generous living space. The home features 3 bedrooms and 2 bathrooms, along with a large storage area located just off the laundry room. Multiple living and dining areas include a formal dining room, den, eat-in kitchen, and a spacious living room highlighted by a masonry fireplace. Situated on a flat, mostly cleared 2-acre lot, the property provides a rare balance of convenience and countryside—just minutes from the City of Social Circle, the bypass, and local schools, yet surrounded by peaceful pastures and farms. The home has been exceptionally well maintained, with all major systems updated and operating efficiently. It is clean and move-in ready, reflecting the pride of ownership shown over the years. While the interior retains its original 1970s character, the pricing reflects the opportunity for cosmetic updates, allowing a new owner to modernize while building equity. An added bonus: original hardwood floors are located beneath the carpet, ready to be uncovered. This home is in Zone 5 of the Walton County School District. Choose Social Circle City Schools or the Harmony, Carver, and Monroe Area cluster—both highschools offering turf fields, top-tier amenities, and the kind of Friday night lights that remind you why small-town living hits different.

    Zillow last checked:

    Listing updated:

    Listed by:

    Erica Miles,

    Keller Williams Realty Atl Partners 678-808-1300

    Bought with:

    LEE P MALCOM, 203677

    Malcom and Malcom Realty Prof, LLC.

    Source: FMLS GA,MLS#: 7713959MLS Logo

    Facts & features

    Interior

    Bedrooms & bathrooms
    • Bedrooms: 3
    • Bathrooms: 2
    • Full bathrooms: 1
    • 1/2 bathrooms: 1
    • Main level bathrooms: 1
    • Main level bedrooms: 3
    Rooms
    • Room types: Den, Family Room
    Primary bedroom
    • Features: Master on Main
    • Level: Master on Main
    Bedroom
    • Features: Master on Main
    Primary bathroom
    • Features: None
    Dining room
    • Features: Separate Dining Room
    Kitchen
    • Features: Breakfast Bar, Cabinets Stain, Eat-in Kitchen, Laminate Counters
    Heating
    • Central
    Cooling
    • Ceiling Fan(s), Central Air
    Appliances
    • Included: Dishwasher, Dryer, Electric Range, Electric Water Heater, Microwave, Refrigerator, Washer
    • Laundry: Laundry Room, Main Level
    Features
    • Bookcases
    • Flooring: Carpet, Ceramic Tile, Hardwood
    • Windows: Wood Frames
    • Basement: Crawl Space
    • Attic: Pull Down Stairs
    • Number of fireplaces: 1
    • Fireplace features: Family Room, Masonry
    • Common walls with other units/homes: No Common Walls
    Interior area
    • Total structure area: 1,879
    • Total interior livable area: 1,879 sqft
    • Finished area above ground: 1,879

    Property

    Parking
    • Total spaces: 4
    • Parking features: Carport, Covered, Driveway, Level Driveway
    • Carport spaces: 2
    • Has uncovered spaces: Yes
    Accessibility
    • Accessibility features: Accessible Doors
    Features
    • Levels: One
    • Stories: 1
    • Patio & porch: None
    • Exterior features: Private Yard, Storage
    • Pool features: None
    • Spa features: None
    • Fencing: None
    • Has view: Yes
    • View description: Rural
    • Waterfront features: None
    • Body of water: None
    Lot
    • Size: 2 Acres
    • Features: Back Yard, Corner Lot, Front Yard, Level, Private
    Details
    • Additional structures: None
    • Parcel number: C172000000099000
    • Other equipment: None
    • Horse amenities: None

    Construction

    Type & style
    • Home type: SingleFamily
    • Architectural style: Ranch
    • Property subtype: Single Family Residence, Residential
    Materials
    • Brick, Brick 4 Sides, Fiber Cement
    • Foundation: Brick/Mortar
    • Roof: Composition,Shingle
    Condition
    • Resale
    • New construction: No
    • Year built: 1970

    Utilities & green energy

    • Electric: 110 Volts
    • Sewer: Septic Tank
    • Water: Well
    • Utilities for property: Cable Available, Electricity Available, Phone Available, Water Available
    Green energy
    • Energy efficient items: Roof, Water Heater, Windows
    • Energy generation: None

    Community & HOA

    Community
    • Features: Near Schools
    • Security: Carbon Monoxide Detector(s), Smoke Detector(s)
    • Subdivision: None
    HOA
    • Has HOA: No
    Location
    • Region: Social Circle

    Financial & listing details

    • Price per square foot: $154/sqft
    • Tax assessed value: $191,600
    • Annual tax amount: $496
    • Date on market: 2/6/2026
    • Cumulative days on market: 77 days
    • Electric utility on property: Yes
    • Road surface type: Paved

    Price history

    DateEventPrice
    6/2/2026Sold$289,000-6.8%$154/sqft
    Source: FMLS GA #7713959 Report a problem
    5/6/2026Pending sale$310,000$165/sqft
    Source: GAMLS #10687230 Report a problem
    4/8/2026Price change$310,000-4.6%$165/sqft
    Source: GAMLS #10687230 Report a problem
    3/11/2026Price change$325,000-7.1%$173/sqft
    Source: GAMLS #10687230 Report a problem
    2/17/2026Price change$350,000-7.9%$186/sqft
    Source: GAMLS #10687230 Report a problem
    2/7/2026Listed for sale$380,000$202/sqft
    Source: FMLS GA #7713959 Report a problem

    Public tax history

    YearProperty taxesTax assessment
    2024$424 -20.1%$76,640 +14.3%
    2023$531 +12.5%$67,080 +13.2%
    2022$472 +2.8%$59,280 +19.3%
    2021$459 -2.8%$49,680 +5.9%
    2020$472 +0.6%$46,920 +4.5%
    2019$469 +18.8%$44,920 +0.7%
    2018$395 -4.7%$44,600 +2.2%
    2017$414 +4.4%$43,640 +16.4%
    2016$397 +4.5%$37,480 +4%
    2015$380 $36,040 +2.9%
    2014$380 $35,040
    2013-- --
    2012-- --
    2011-- --
    2010-- --
    2009-- --
    2008-- --
    2007-- --
    2006-- $121,279 +17.2%
    2005-- $103,485
    2004-- $103,485 +9.3%
    2003-- $94,654
    2002-- $94,654 +11.4%
    2001-- $84,987
    Find assessor info on the county website

    Neighborhood: 30025

    Nearby schools

    GreatSchools rating
    Schools provided by the listing agent
    • Elementary: Social Circle
    • Middle: Social Circle
    • High: Social Circle

    Source: FMLS GA. This data may not be complete. We recommend contacting the local school district to confirm school assignments for this home.

    Get a cash offer in 3 minutes
    Find out how much your home could sell for in as little as 3 minutes with a no-obligation cash offer.
    Estimated market value
    $290,900
    Get a cash offer in 3 minutes
    Find out how much your home could sell for in as little as 3 minutes with a no-obligation cash offer.
    Estimated market value
    $290,900