Welcome To 4923 Heights Drive In Stow! This beautiful 3 bedroom 2.5 bath house on almost a half acre is ready for its new home owners! Located a short distance from Silver Springs Park where you get/dog park/baseball fields/camp sights/sleding/ fun summer events, Bike and Hike trail right next to Silver Springs! Located in the Prestigious Silver Spring Heights, this home has it all! Large ready to GROW garden, 6 foot fenced in yard, beautifully landscaped, overhead garage door to back yard for easy access to landscaping tools, finished basement with wet bar, huge crawl space storage, primary bedroom with primary bath, 1st floor laundry, 1st floor office and more! Don't miss this one!
Closed
$380,000
4923 Heights Dr, Stow, OH 44224
3beds
2,301sqft
Single Family Residence
Built in 1986
0.42 Acres Lot
$389,500 Zestimate®
$165/sqft
$2,815 Estimated rent
Home value
$389,500
$370,000 - $409,000
$2,815/mo
Zestimate® history
Owner options
List your home for rent
$2,815/mo
Rent Zestimate®
Find your next renter with Zillow Rental Manager. Plus, with online applications, you can quickly screen prospective tenants – for free.
$2,815/mo
Rent Zestimate®
Refinance and save
$2,552/mo
Est. payment
Refinancing to a lower rate could help reduce your monthly payments and save thousands over the life of the loan.
$2,552/mo
Est. payment
Explore your selling options
Work with a Zillow partner agent
Leverage their expertise and Zillow's premium Showcase listings to get your home seen by more buyers.
Get startedList with your own agent
Get your home in front of millions of buyers by listing it on Zillow.
Learn how to do itSell it yourself
Take full control of how buyers see your home on Zillow by listing For Sale by Owner (FSBO).
List your homeWhat's special
Huge crawl space storageAlmost a half acre
Zillow last checked:
Listing updated:
Listed by:
Micah J Watts 866-212-4991oh.broker@exprealty.net,
EXP Realty, LLC.
Bought with:
Tracy L Riccelli, 2014001720
EXP Realty, LLC.
Source: MLS Now,MLS#: 5132301 Originating MLS: Akron Cleveland Association of REALTORS
Originating MLS: Akron Cleveland Association of REALTORSFacts & features
Interior
Bedrooms & bathrooms
- Bedrooms: 3
- Bathrooms: 3
- Full bathrooms: 2
- 1/2 bathrooms: 1
- Main level bathrooms: 1
Bedroom
- Level: Second
- Dimensions: 16 x 10
Bedroom
- Level: Second
- Dimensions: 13 x 10
Primary bathroom
- Level: Second
- Dimensions: 16 x 13
Primary bathroom
- Level: Second
Bathroom
- Level: First
Dining room
- Level: First
- Dimensions: 12 x 12
Eat in kitchen
- Level: First
- Dimensions: 20 x 11
Great room
- Level: First
- Dimensions: 23 x 14
Laundry
- Level: First
Office
- Level: First
- Dimensions: 9 x 9
Recreation
- Features: Bar
- Level: Lower
- Dimensions: 21 x 19
Utility room
- Level: Lower
- Dimensions: 21 x 13
Heating
- Forced Air, Gas
Cooling
- Central Air
Appliances
- Included: Dryer, Dishwasher, Disposal, Range, Refrigerator, Washer
- Laundry: Main Level
Features
- Wet Bar, Entrance Foyer, Storage
- Basement: Crawl Space,Full,Partially Finished,Storage Space
- Number of fireplaces: 1
Interior area
- Total structure area: 2,301
- Total interior livable area: 2,301 sqft
- Finished area above ground: 1,902
- Finished area below ground: 399
Property
Parking
- Total spaces: 2
- Parking features: Attached, Driveway, Garage
- Attached garage spaces: 2
Features
- Levels: Two
- Stories: 2
- Patio & porch: Deck, Enclosed, Front Porch, Patio, Porch, Screened, Wrap Around
- Exterior features: Garden, Playground
- Fencing: Back Yard,Chain Link,Fenced,Perimeter
Lot
- Size: 0.42 Acres
- Features: Back Yard, Front Yard, Garden, Near Golf Course, Few Trees
Details
- Parcel number: 5609917
- Special conditions: Standard
Construction
Type & style
- Home type: SingleFamily
- Architectural style: Colonial
- Property subtype: Single Family Residence
Materials
- Aluminum Siding
- Roof: Asphalt,Fiberglass
Condition
- Year built: 1986
Utilities & green energy
- Sewer: Public Sewer
- Water: Public
Community & HOA
Community
- Subdivision: Silver Spgs Heights Allotment
HOA
- Has HOA: No
Location
- Region: Stow
Financial & listing details
- Price per square foot: $165/sqft
- Tax assessed value: $302,840
- Annual tax amount: $5,976
- Date on market: 6/19/2025
- Cumulative days on market: 6 days
- Listing terms: Cash,Conventional,FHA,VA Loan
Price history
| Date | Event | Price |
|---|---|---|
| 8/14/2025 | Sold | $380,000+0%$165/sqft |
Source:  MLS Now #5132301 Report a problem MLS Now #5132301 Report a problem | ||
| 6/25/2025 | Pending sale | $379,900$165/sqft |
Source: MLS Now #5132301 Report a problem | ||
| 6/19/2025 | Listed for sale | $379,900+49%$165/sqft |
Source: MLS Now #5132301 Report a problem | ||
| 9/15/2020 | Sold | $254,900$111/sqft |
Source: MLS Now #4206713 Report a problem | ||
| 7/20/2020 | Pending sale | $254,900$111/sqft |
Source: Coldwell Banker Schmidt Realty #4206713 Report a problem | ||
| 7/18/2020 | Listed for sale | $254,900+20%$111/sqft |
Source: Coldwell Banker Schmidt Realty #4206713 Report a problem | ||
| 8/22/2007 | Sold | $212,500+2.2%$92/sqft |
Source: Public Record Report a problem | ||
| 10/19/2005 | Sold | $208,000$90/sqft |
Source: Public Record Report a problem | ||
Public tax history
| Year | Property taxes | Tax assessment |
|---|---|---|
| 2025 | $6,069 -1.6% | $105,990 |
| 2024 | $6,169 +3.3% | $105,990 |
| 2023 | $5,974 +21.5% | $105,990 +37.8% |
| 2022 | $4,918 +13.6% | $76,895 |
| 2021 | $4,330 | $76,895 +1.7% |
| 2020 | -- | $75,583 +9.7% |
| 2019 | $4,151 +1.7% | $68,898 0% |
| 2018 | $4,083 +9.2% | $68,900 |
| 2017 | $3,737 | $68,900 +12.6% |
| 2016 | $3,737 | $61,210 |
| 2015 | $3,737 -0.1% | $61,210 |
| 2014 | $3,741 -0.6% | $61,210 -1.2% |
| 2013 | $3,762 -0.1% | $61,970 |
| 2012 | $3,766 +2.4% | $61,970 +0% |
| 2011 | $3,676 +7.6% | $61,961 -7.4% |
| 2010 | $3,415 | $66,917 |
| 2009 | -- | $66,917 |
| 2008 | $3,429 +7.5% | $66,917 +5.3% |
| 2007 | $3,190 +1.1% | $63,522 |
| 2006 | $3,154 -32.4% | $63,522 |
| 2005 | $4,670 | $63,522 +9.2% |
| 2004 | -- | $58,153 |
| 2003 | $2,923 +2.1% | $58,153 |
| 2002 | $2,863 +16.3% | $58,153 +13% |
| 2001 | $2,462 -1.3% | $51,447 |
| 2000 | $2,495 | $51,447 |
Find assessor info on the county website
Neighborhood: 44224
Nearby homes
- $287,2003 bd2 ba1.5k sqft2464 Hanson Ave, Stow, OH 44224Off Market
- $336,0004 bd3 ba2.3k sqft4915 Heights Dr, Stow, OH 44224Sold
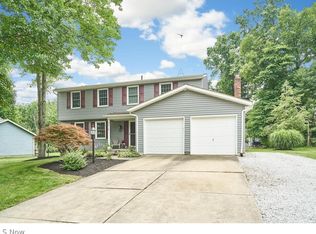
- $272,6003 bd1 ba1.4k sqft2472 Hanson Ave, Stow, OH 44224Off Market
- $265,5003 bd1 ba1.1k sqft4907 Heights Dr, Stow, OH 44224Off Market
- $256,7003 bd1 ba1.1k sqft4916 Heights Dr, Stow, OH 44224Off Market
- $471,0004 bd2 ba3k sqft2455 Shadow Ln, Stow, OH 44224Off Market
- $322,6004 bd2 ba1.7k sqft4932 Heights Dr, Stow, OH 44224Off Market
- $339,2004 bd2 ba1.8k sqft4937 Heights Dr, Stow, OH 44224Off Market
Nearby schools
GreatSchools rating
- 7/10Fishcreek Elementary SchoolGrades: K-4Distance: 0.6 mi
- 6/10Stow-Munroe Falls High SchoolGrades: 7,9-12Distance: 1.8 mi
Schools provided by the listing agent
- District: Stow-Munroe Falls CS - 7714
Source: MLS Now. This data may not be complete. We recommend contacting the local school district to confirm school assignments for this home.
Get a cash offer in 3 minutes
Find out how much your home could sell for in as little as 3 minutes with a no-obligation cash offer.
Estimated market value
$389,500
Get a cash offer in 3 minutes
Find out how much your home could sell for in as little as 3 minutes with a no-obligation cash offer.
Estimated market value
$389,500
- Ohio
- Summit County
- Stow
- 44224
- 4923 Heights Dr
Nearby cities
Nearby zip codes
Other Stow Topics
