Skip main navigation
Sold for $2,755,000
  • $2,755,000

    4923 Hillbrook Ln NW, Washington, DC 20016

    5beds
    3,690sqft
    Single Family Residence
    Built in 1932
    0.26 Acres Lot
    $2,754,800 Zestimate®
    $747/sqft
    $7,571 Estimated rent

    Home value

    $2,754,800

    $2.62M - $2.89M

    $7,571/mo

    Zestimate® history
    Loading
    Loading...

    Owner options

    List your home for rent

    $7,571/mo

    Rent Zestimate®

    Find your next renter with Zillow Rental Manager. Plus, with online applications, you can quickly screen prospective tenants – for free.

    Learn more

    $7,571/mo

    Rent Zestimate®

    Refinance and save

    $13,140/mo

    Est. payment

    Refinancing to a lower rate could help reduce your monthly payments and save thousands over the life of the loan.

    See today's rates

    $13,140/mo

    Est. payment

    Explore your selling options

    Work with a Zillow partner agent

    Leverage their expertise and Zillow's premium Showcase listings to get your home seen by more buyers.

    Get started

    List with your own agent

    Get your home in front of millions of buyers by listing it on Zillow.

    Learn how to do it

    Sell it yourself

    Take full control of how buyers see your home on Zillow by listing For Sale by Owner (FSBO).

    List your home

    What's special

    Detached two-car tandem garagePrivate drivewayExpansive flat backyardSpacious kitchenWelcoming foyerLush viewsElegant dining room
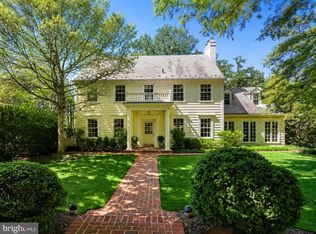
    On one of Spring Valley’s most coveted streets, 4923 Hillbrook Lane backs directly to Spring Valley Park, offering a serene setting defined by exceptional privacy, lush views, and remarkable scale. Designed for both gracious entertaining and comfortable everyday living, this elegant 5BR/3BA/2HBA residence offers over 5,300 square feet across four levels. The main level features a welcoming foyer, a formal living room with fireplace, an elegant dining room, a spacious kitchen, a family room with fireplace, and a separate sitting room or office, along with direct access to a covered patio for seamless indoor-outdoor living. Upstairs, the private primary suite serves as a peaceful retreat with its own bath and walk-in closet. Three additional bedrooms and a shared bath complete this level, including one bedroom with access to a private porch overlooking Spring Valley Park. The second upper level offers wonderful flexibility for guests, remote work, or creative pursuits, while the lower level adds practical utility with generous storage, laundry, and abundant space for future customization. A private driveway, detached two-car tandem garage and private rear garden further elevate the property’s appeal, offering rare outdoor tranquility in the heart of the city. The expansive, flat backyard is a true sanctuary, with sweeping lawn space, mature plantings, and multiple areas for seating, play, and entertaining. Just moments from Spring Valley favorites such as Millie’s, Compass Coffee, and neighborhood conveniences, 4923 Hillbrook Lane NW offers a rare blend of location, scale, and timeless appeal—an elegant residence designed for refined living in one of Washington’s most desirable communities. Welcome home!

    Zillow last checked:

    Listing updated:

    Listed by:

    Anne-Marie Finnell 202-329-7117,

    TTR Sotheby's International Realty,

    Co-Listing Agent: Kelly Lee 202-236-2901,

    TTR Sotheby's International Realty

    Bought with:

    Cynthia Howar, SP98361260

    Washington Fine Properties, LLC

    Source: Bright MLS,MLS#: DCDC2256172MLS Logo

    Facts & features

    Interior

    Bedrooms & bathrooms
    • Bedrooms: 5
    • Bathrooms: 5
    • Full bathrooms: 3
    • 1/2 bathrooms: 2
    • Main level bathrooms: 1
    Basement
    • Area: 1400
    Heating
    • Radiator, Natural Gas
    Cooling
    • Central Air, Electric
    Appliances
    • Included: Gas Water Heater
    Features
    • Bathroom - Walk-In Shower, Built-in Features, Crown Molding, Dining Area, Exposed Beams, Floor Plan - Traditional, Formal/Separate Dining Room, Kitchen Island
    • Flooring: Wood
    • Basement: Connecting Stairway,Full,Interior Entry,Exterior Entry,Side Entrance,Unfinished
    • Number of fireplaces: 2
    Interior area
    • Total structure area: 5,580
    • Total interior livable area: 3,690 sqft
    • Finished area above ground: 3,690
    • Finished area below ground: 0

    Property

    Parking
    • Total spaces: 5
    • Parking features: Garage Faces Front, Driveway, Detached
    • Garage spaces: 2
    • Uncovered spaces: 3
    Accessibility
    • Accessibility features: None
    Features
    • Levels: Four
    • Stories: 4
    • Pool features: None
    Lot
    • Size: 0.26 Acres
    • Features: Unknown Soil Type
    Details
    • Additional structures: Above Grade, Below Grade
    • Parcel number: 1511//0015
    • Zoning: R-1A
    • Special conditions: Standard

    Construction

    Type & style
    • Home type: SingleFamily
    • Architectural style: Colonial
    • Property subtype: Single Family Residence
    Materials
    • Stone
    • Foundation: Slab, Concrete Perimeter
    • Roof: Slate
    Condition
    • New construction: No
    • Year built: 1932
    Details
    • Builder model: Beautiful street
    • Builder name: Storybook Perfect Setting!

    Utilities & green energy

    • Sewer: Public Sewer
    • Water: Public

    Community & neighborhood

    Location
    • Region: Washington
    • Subdivision: Spring Valley

    Other

    Other facts
    • Listing agreement: Exclusive Right To Sell
    • Ownership: Fee Simple

    Price history

    DateEventPrice
    5/18/2026Sold$2,755,000-2%$747/sqft
    Source: Bright MLS #DCDC2256172 Report a problem
    4/26/2026Pending sale$2,810,000$762/sqft
    Source: Bright MLS #DCDC2256172 Report a problem
    4/16/2026Listed for sale$2,810,000+27.7%$762/sqft
    Source: Bright MLS #DCDC2256172 Report a problem
    7/19/2017Sold$2,200,000+7.3%$596/sqft
    Source: Public Record Report a problem
    5/21/2004Sold$2,051,000$556/sqft
    Source: Public Record Report a problem

    Public tax history

    YearProperty taxesTax assessment
    2025$19,692 +2%$2,406,510 +2%
    2024$19,312 +2.8%$2,359,070 +2.8%
    2023$18,794 +3.7%$2,295,070 +3.8%
    2022$18,116 +0.9%$2,210,020 +1%
    2021$17,952 +2.2%$2,188,300 +2.2%
    2020$17,560 +3.4%$2,141,560 +3.4%
    2018$16,978 +1.8%$2,070,710 +1.8%
    2017$16,674 +2.3%$2,034,080 +2.2%
    2016$16,302 +1.4%$1,989,620 +1.4%
    2015$16,079 +0.4%$1,963,060 +0.5%
    2014$16,010 -1.7%$1,953,680 -1.6%
    2013$16,291 -11.2%$1,985,700 -10.7%
    2012$18,337 $2,224,730
    2011$18,337 +16%$2,224,730 +1.3%
    2010$15,812 +10%$2,196,270 +1.7%
    2009$14,375 +16.3%$2,158,910 -2.1%
    2007$12,357 +5.2%$2,204,150 +15.6%
    2006$11,744 +3.5%$1,905,880 +56.2%
    2005$11,352 +27.7%$1,220,460 +2.1%
    2004$8,889 $1,195,900 +15.8%
    2003-- $1,032,550 +49.3%
    2002$6,349 +2.7%$691,363 +2.6%
    2001$6,181 $673,840

    Find assessor info on the county website

    Neighborhood: Spring Valley

    Nearby schools

    GreatSchools rating
    Schools provided by the listing agent
    • District: District Of Columbia Public Schools

    Source: Bright MLS. This data may not be complete. We recommend contacting the local school district to confirm school assignments for this home.

    Get a cash offer in 3 minutes
    Find out how much your home could sell for in as little as 3 minutes with a no-obligation cash offer.
    Estimated market value
    $2,754,800
    Get a cash offer in 3 minutes
    Find out how much your home could sell for in as little as 3 minutes with a no-obligation cash offer.
    Estimated market value
    $2,754,800