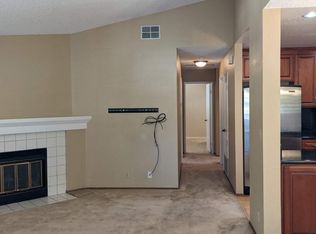
Adorable 2 beds & 2.5 baths townhome in the heart of Ardenwood! This desirable corner/end unit is surrounded by a beautifully maintained & peaceful greenbelt,offering enhanced privacy & a quiet living environment.The interior features a thoughtfully upgraded kitchen w/new cabinetry & elegant quartzcountertops, GE Profile SS efrigerator, complemented by a modernized powder room & a functional laundry room ,LG SS washer/dryer,W/built-in storage.A gorgeous LED light mirror adds a stylish touch to the half bathroom.
Upstairs, you'll find two spacious en-suite bedrooms, each w/its own private full bathroom, providing excellent comfort & flexibility. Additional highlights include upgraded double-pane sliding windows that enhance energy efficiency,natural airflow, & year-round comfort. A wonderful opportunity to own a well-maintained home inone of Fremonts most desirable neighborhoods.
Prime location with quick access to Highway 880 & the Dumbarton Bridge, making commuting a breeze. Located within highly rated school boundaries: American High School (10/10), Thornton Junior High School(9/10),&Forest Park Elementary School (10/10). HOA fees include :water, garbage,
common area insurance, landscaping Close to shopping, dining,& more..Open House 6/13,1-4pm;6/14, 1-4pm. Don't miss it!!
Pending
$799,000
4923 Iris Ter, Fremont, CA 94555
2beds
1,102sqft
Townhouse, Residential
Built in 1987
-- sqft lot
$791,200 Zestimate®
$725/sqft
$402/mo HOA
What's special
- 59 days |
- 434 |
- 12 |
Zillow last checked:
Listing updated:
Listed by:
Peony Ho 01436720 510-449-5776,
Maxreal 408-212-8800
Source: MLSListings Inc,MLS#: ML82047129
Facts & features
Interior
Bedrooms & bathrooms
- Bedrooms: 2
- Bathrooms: 3
- Full bathrooms: 2
- 1/2 bathrooms: 1
Bathroom
- Features: ShowerandTub, Stone, Tub, UpdatedBaths, HalfonGroundFloor
Dining room
- Features: EatinKitchen
Family room
- Features: NoFamilyRoom
Heating
- Central Forced Air
Cooling
- None
Appliances
- Included: Dishwasher, Microwave, Electric Oven/Range
- Laundry: Inside
Features
- Flooring: Carpet, Hardwood, Laminate, Stone
- Number of fireplaces: 1
- Fireplace features: Living Room
Interior area
- Total structure area: 1,102
- Total interior livable area: 1,102 sqft
Video & virtual tour
Property
Parking
- Total spaces: 2
- Parking features: Attached, Carport
- Attached garage spaces: 1
- Carport spaces: 1
- Covered spaces: 2
Features
- Stories: 2
- Patio & porch: Balcony/Patio
- Exterior features: Fenced
- Fencing: Back Yard,Wood
- Has view: Yes
- View description: Greenbelt
Details
- Parcel number: 543444275
- Zoning: Residential
- Special conditions: Standard
Construction
Type & style
- Home type: Townhouse
- Property subtype: Townhouse, Residential
Materials
- Other
- Foundation: Slab
- Roof: Tile
Condition
- New construction: No
- Year built: 1987
Utilities & green energy
- Gas: PublicUtilities
- Sewer: Public Sewer
- Water: Public
- Utilities for property: Public Utilities, Water Public
Community & HOA
HOA
- Has HOA: Yes
- HOA fee: $402 monthly
Location
- Region: Fremont
Financial & listing details
- Price per square foot: $725/sqft
- Tax assessed value: $327,317
- Date on market: 5/13/2026
- Listing agreement: ExclusiveAgency
- Listing terms: FHA, CashorConventionalLoan
Estimated market value
$791,200
$752,000 - $831,000
$3,281/mo
Price history
| Date | Event | Price |
|---|---|---|
| 7/6/2026 | Pending sale | $799,000$725/sqft |
Source:  MLSListings Inc #ML82047129 Report a problem MLSListings Inc #ML82047129 Report a problem | ||
| 6/22/2026 | Contingent | $799,000$725/sqft |
Source: MLSListings Inc #ML82047129 Report a problem | ||
| 5/14/2026 | Listed for sale | $799,000+289.8%$725/sqft |
Source: MLSListings Inc #ML82047129 Report a problem | ||
| 4/24/1998 | Sold | $205,000$186/sqft |
Source:  Bay East AOR #10508382 Report a problem Bay East AOR #10508382 Report a problem | ||
Public tax history
| Year | Property taxes | Tax assessment |
|---|---|---|
| 2025 | -- | $327,317 +2% |
| 2024 | $4,272 +3.1% | $320,900 +2% |
| 2023 | $4,145 +1.7% | $314,608 +2% |
| 2022 | $4,074 +2.3% | $308,440 +2% |
| 2021 | $3,983 +1.4% | $302,393 +1% |
| 2020 | $3,929 +1.1% | $299,293 +2% |
| 2019 | $3,886 +4.7% | $293,426 +2% |
| 2018 | $3,711 | $287,674 +2% |
| 2017 | $3,711 +2% | $282,034 +2% |
| 2016 | $3,637 +3.5% | $276,505 +1.5% |
| 2015 | $3,515 | $272,351 +2% |
| 2014 | $3,515 | $267,018 +0.5% |
| 2013 | -- | $265,812 +2% |
| 2012 | -- | $260,601 +2% |
| 2011 | -- | $255,493 +0.8% |
| 2010 | -- | $253,584 -0.2% |
| 2009 | -- | $254,187 +2% |
| 2008 | -- | $249,203 +2% |
| 2007 | -- | $244,318 +2% |
| 2006 | -- | $239,530 +2% |
| 2005 | -- | $234,833 +2% |
| 2004 | -- | $230,230 +1.9% |
| 2003 | -- | $226,010 +2% |
| 2002 | -- | $221,579 +2% |
| 2001 | $2,402 | $217,234 |
Find assessor info on the county website
Monthly payment
Est. payment$--/mo
Payment breakdown
Explore the cost of this home by adjusting the details. Changes won't be saved.All calculations are estimates and provided by Zillow, Inc. for informational purposes only. Actual amounts may vary.
HOA fees may include property taxes on listings classified as Co-Ops. Contact the listing agent and/or owner for fee details.
Mortgage interest rates are dependent on a number of factors, including credit score, down payment, and repayment length. Interest rate data provided by Zillow Group Marketplace, Inc. as of 1/1/1970 from various mortgage lenders with which we have lead or other similar arrangements; the Estimated Payment is an average of those rates.
See how much you could borrow to make a competitive offer.
Climate risks
Neighborhood: Ardenwood
Nearby schools
GreatSchools rating
- 8/10Forest Park Elementary SchoolGrades: K-5Distance: 0.4 mi
- 9/10Thornton Middle SchoolGrades: 6-8Distance: 1.7 mi
- 10/10American High SchoolGrades: 9-12Distance: 1.6 mi
Schools provided by the listing agent
- Elementary: ForestParkElementary
- Middle: ThorntonJuniorHigh
- High: AmericanHigh
- District: FremontUnified
Source: MLSListings Inc. This data may not be complete. We recommend contacting the local school district to confirm school assignments for this home.
- $741,1002 bd2 ba930 sqft4964 Grange Ter, Fremont, CA 94555Off Market

- $738,6002 bd1 ba991 sqft4970 Grange Ter, Fremont, CA 94555Off Market
- $801,9002 bd3 ba1.1k sqft4982 Grange Ter, Fremont, CA 94555Off Market
- $677,3002 bd2 ba930 sqft4967 Grange Ter, Fremont, CA 94555Off Market
- $514,5001 bd1 ba716 sqft4961 Grange Ter, Fremont, CA 94555Off Market
- $681,3002 bd2 ba930 sqft34721 Tuxedo Cmn, Fremont, CA 94555Off Market
- $799,8002 bd2 ba991 sqft34725 Tuxedo Cmn, Fremont, CA 94555Off Market
- $824,4002 bd3 ba1.1k sqft34729 Tuxedo Cmn, Fremont, CA 94555Off Market
- $819,3002 bd2 ba1.1k sqft34733 Tuxedo Cmn, Fremont, CA 94555Off Market
A local agent can set up tours, give advice and negotiate with sellers.
Similar homes
- $739,0002 bd2 ba934 sqft5029 Shalimar Cir, Fremont, CA 94555For Sale
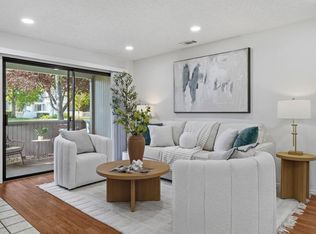 MLS ID #ML82052727, Xiaozhu Kang. MLSListings Inc
 - $670,0002 bd2 ba892 sqftThe Crossings, Fremont, CA 94555For Sale
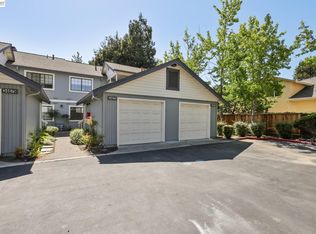 MLS ID #41128307, Miawand Bayan. Bay East AOR
 - $725,0002 bd2 ba918 sqft34598 Pueblo Ter, Fremont, CA 94555For Sale
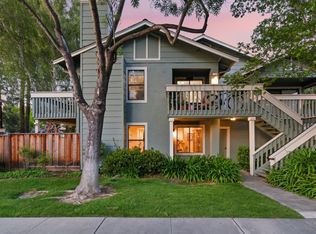 MLS ID #ML82044538, Vidya Murthy. MLSListings Inc
 - $798,8883 bd3 ba1.6k sqft539 Blue Jay Dr, Hayward, CA 94544For Sale
 MLS ID #ML82040523, Diana Campos-Gomez. MLSListings Inc
 - $849,9992 bd3 ba1.1k sqft5560 Cosmos Cmn, Fremont, CA 94538For SaleMLS ID #226022178, Benjamin Scott. MetroList Services of CA
- $1,025,0003 bd3 ba1.3k sqft39269 Marbella Terraza #8N, Fremont, CA 94538For SaleMLS ID #ML82054061, Annie Culbertson. MLSListings Inc
- $1,149,0002 bd2 ba1.3k sqft3644 Cormorant Ter, Fremont, CA 94555For SaleMLS ID #ML82046243, Zdenka Zee Mahan. MLSListings Inc
- $849,0003 bd3 ba1.3k sqft6136 Joaquin Murieta Ave Unit A, Newark, CA 94560For SaleMLS ID #ML82043368, Benjamin Frieden. MLSListings Inc
- $650,0003 bd2 ba1.2k sqft(Undisclosed Address), Hayward, CA 94545For SaleMLS ID #ML82053762, Jennifer Tan. MLSListings Inc
- $799,8003 bd2 ba1.1k sqft1879 Queen Elizabeth Way, San Jose, CA 95132For SaleMLS ID #ML82051358, Jenny Thuong. MLSListings Inc
- $599,0002 bd2 ba988 sqftGlen Eden, Hayward, CA 94545For SaleMLS ID #41141374, Jocelyn De Guzman. Bay East AOR
- $775,0002 bd2 ba850 sqft860 Boardwalk Pl, Redwood City, CA 94065For SaleMLS ID #ML82053661, Alan Wang. MLSListings Inc
- $795,0002 bd2 ba1.3k sqft3715 Terstena Pl APT 110, Santa Clara, CA 95051For SaleMLS ID #ML82044565, Jieun Yoon. MLSListings Inc
- $908,8882 bd2 ba1.5k sqft117 Mission Dr, East Palo Alto, CA 94303For SaleMLS ID #ML82053565, Graeham Watts. MLSListings Inc
- $1,099,0003 bd3 ba1.6k sqft1295 Koi Ter, Fremont, CA 94536For SaleMLS ID #ML82052942, Timothy Chau. MLSListings Inc
- $999,8883 bd3 ba1.5k sqft2337 Royal Ann Dr, Union City, CA 94587For SaleMLS ID #ML82052356, Sharon Chen. MLSListings Inc
- $799,0003 bd2 ba1.1k sqft92 Hemlock Ln, Milpitas, CA 95035For SaleMLS ID #ML82052285, Tina T Nguyen. MLSListings Inc
- $880,0002 bd3 ba1.5k sqftNot Listed, Alameda, CA 94502For SaleMLS ID #41140599, Sanjiv Nayyar. Bay East AOR
- $819,0003 bd3 ba1.2k sqft4428 Del Valle Pkwy, Pleasanton, CA 94566For SaleMLS ID #ML82052573, Gurjeet Rai. MLSListings Inc
- $749,0002 bd1 ba968 sqft1949 Messina Dr, San Jose, CA 95132For SaleMLS ID #ML82053112, Joyce Zhao. MLSListings Inc
Local buyer's agents are ready to help
- California
- Alameda County
- Fremont
- 94555
- Ardenwood
- 4923 Iris Ter
Nearby cities
Nearby neighborhoods
Nearby zip codes
Other Fremont Topics
