Skip main navigation
Closed
  • $275,000

    4923 Kaye Rd, Memphis, TN 38117

    3beds
    1,125sqft
    Single Family Residence, Residential
    Built in 1954
    8,276 Square Feet Lot
    $251,500 Zestimate®
    $244/sqft
    $1,523 Estimated rent

    Home value

    $251,500

    $239,000 - $264,000

    $1,523/mo

    Zestimate® history
    Loading
    Loading...

    Owner options

    List your home for rent

    $1,523/mo

    Rent Zestimate®

    Find your next renter with Zillow Rental Manager. Plus, with online applications, you can quickly screen prospective tenants – for free.

    Learn more

    $1,523/mo

    Rent Zestimate®

    Refinance and save

    $1,709/mo

    Est. payment

    Refinancing to a lower rate could help reduce your monthly payments and save thousands over the life of the loan.

    See today's rates

    $1,709/mo

    Est. payment

    Explore your selling options

    Work with a Zillow partner agent

    Leverage their expertise and Zillow's premium Showcase listings to get your home seen by more buyers.

    Get started

    List with your own agent

    Get your home in front of millions of buyers by listing it on Zillow.

    Learn how to do it

    Sell it yourself

    Take full control of how buyers see your home on Zillow by listing For Sale by Owner (FSBO).

    List your home

    What's special

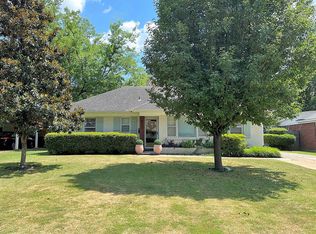
    Location, location, location! Attractive street convenient to restaurants, schools, shops, and expressway! With detached, covered parking this single story 3 bedroom is move in ready! So neat and clean with beautiful hardwoods, cool metal cabinets in very spacious kitchen, upgraded closets, SEPARATE laundry room, some freshly painted rooms and large, fenced back yard complete with covered outdoor entertaining/living area, you cannot go wrong on this one! PLUS, BRAND NEW HVAC & W/D & fridge stay!

    Zillow last checked:

    Listing updated:

    Listed by:

    Mary Jeffrey 901-870-4253,

    Crye-Leike Realtors,

    Katy McAlexander 901-619-9241,

    Crye-Leike Realtors

    Bought with:

    Kimberly Cornett

    eXp Realty, LLC

    Source: RealTracs MLS as distributed by MLS GRID,MLS#: 3502205MLS Logo

    Facts & features

    Interior

    Bedrooms & bathrooms
    • Bedrooms: 3
    • Bathrooms: 2
    • Full bathrooms: 1
    • 1/2 bathrooms: 1
    Bedroom 1
    • Features: Half Bath
    • Level: Half Bath
    • Area: 132 Square Feet
    • Dimensions: 12x11
    Bedroom 2
    • Area: 110 Square Feet
    • Dimensions: 11x10
    Bedroom 3
    • Area: 121 Square Feet
    • Dimensions: 11x11
    Dining room
    • Area: 99 Square Feet
    • Dimensions: 11x9
    Kitchen
    • Area: 121 Square Feet
    • Dimensions: 11x11
    Living room
    • Area: 195 Square Feet
    • Dimensions: 15x13
    Heating
    • Central, Natural Gas
    Cooling
    • Central Air
    Appliances
    • Included: Dishwasher, Microwave, Refrigerator, Dryer, Washer, Gas Range, Gas Oven
    Features
    • Pantry
    • Flooring: Wood, Tile
    • Has fireplace: No
    Interior area
    • Total structure area: 1,125
    • Total interior livable area: 1,125 sqft

    Property

    Parking
    • Total spaces: 1
    • Parking features: Detached
    • Carport spaces: 1
    Features
    • Levels: Three Or More
    • Stories: 1
    • Patio & porch: Patio
    Lot
    • Size: 8,276 Square Feet
    • Dimensions: 67 x 125
    Details
    • Parcel number: 065053 00006
    • Special conditions: Standard

    Construction

    Type & style
    • Home type: SingleFamily
    • Architectural style: Ranch
    • Property subtype: Single Family Residence, Residential
    Condition
    • New construction: No
    • Year built: 1954

    Utilities & green energy

    • Sewer: Public Sewer
    • Water: Public
    • Utilities for property: Natural Gas Available, Water Available, Cable Connected
    Green energy
    • Energy efficient items: Windows

    Community & HOA

    Community
    • Subdivision: Glenn Park 2nd
    HOA
    • Has HOA: Yes
    • Amenities included: Sidewalks
    Location
    • Region: Memphis

    Financial & listing details

    • Price per square foot: $244/sqft
    • Annual tax amount: $2,564
    • Date on market: 8/10/2026

    Price history

    DateEventPrice
    2/26/2024Sold$275,000-3.5%$244/sqft
    Source: RealTracs MLS as distributed by MLS GRID #3502205 Report a problem
    2/6/2024Contingent$284,900$253/sqft
    Source: MAAR #10163046 Report a problem
    12/23/2023Listed for sale$284,900+7.5%$253/sqft
    Source: MAAR #10163046 Report a problem
    11/30/2022Sold$265,000+3.9%$236/sqft
    Source: MAAR #10135536 Report a problem
    10/29/2022Pending sale$255,000$227/sqft
    Source: MAAR #10135536 Report a problem
    10/25/2022Price change$255,000-11.8%$227/sqft
    Source: MAAR #10135536 Report a problem
    10/12/2022Listed for sale$289,000$257/sqft
    Source: MAAR #10135536 Report a problem

    Public tax history

    Tax history is unavailable.

    Neighborhood: East Memphis-Colonial-Yorkshire

    Nearby schools

    GreatSchools rating
    Get pre-qualified for a loan
    At Zillow Home Loans, we can pre-qualify you in as little as 5 minutes with no impact to your credit score.

    An equal housing lender. NMLS #10287.

    Sell for more on Zillow
    Get a Zillow Showcase℠ listing at no additional cost and you could sell for .
    $251,500
    2% more
    +$5,030
    With Zillow Showcase(estimated)
    $256,530