New construction home in Concord Ridge, located in St Joseph school district. RESNET energy smart construction will save owner over $1000 yearly plus home has 10-year structural warranty! With over 2,200 sq ft of living space this floorplan is sure to please with its convenience & style! The main floor welcomes into the foyer, with a convenient powder bath tucked away, and past a den that serves as a multifunctional flex space to the large dining room, perfect for special occasions. The kitchen features white cabinets, a 48-inch prep island, quartz counters. Finishing the main floor is a large great room. The second floor features a primary suite, equipped with a huge WIC and private full bath, 3 additional bedrooms, a full bath and 2nd floor laundry. Home is located on a daylight site, which includes three daylight windows in unfinished basement. Newest home in the area at this price point.
Pending
$464,900
4923 Knollwood Dr, Saint Joseph, MI 49085
4beds
2,276sqft
Single Family Residence
Built in 2025
-- sqft lot
$545,300 Zestimate®
$204/sqft
$50/mo HOA
What's special
Daylight siteLarge great roomPrimary suiteQuartz countersConvenient powder bathKitchen features white cabinets
- 273 days |
- 10 |
- 0 |
Zillow last checked:
Listing updated:
Listed by:
Lance A Bethell 269-210-2125,
Allen Edwin Realty 269-210-2125
Source: MichRIC,MLS#: 25059696
Facts & features
Interior
Bedrooms & bathrooms
- Bedrooms: 4
- Bathrooms: 3
- Full bathrooms: 2
- 1/2 bathrooms: 1
Primary bedroom
- Level: Upper
- Area: 208
- Dimensions: 16.00 x 13.00
Bedroom 2
- Level: Upper
- Area: 110
- Dimensions: 11.00 x 10.00
Bedroom 3
- Level: Upper
- Area: 121
- Dimensions: 11.00 x 11.00
Bedroom 4
- Level: Upper
- Area: 110
- Dimensions: 11.00 x 10.00
Primary bathroom
- Level: Upper
- Area: 65
- Dimensions: 13.00 x 5.00
Bathroom 1
- Level: Main
- Area: 30
- Dimensions: 6.00 x 5.00
Bathroom 2
- Level: Upper
- Area: 65
- Dimensions: 5.00 x 13.00
Den
- Level: Main
- Area: 132
- Dimensions: 12.00 x 11.00
Dining area
- Level: Main
- Area: 156
- Dimensions: 12.00 x 13.00
Great room
- Level: Main
- Area: 221
- Dimensions: 17.00 x 13.00
Kitchen
- Level: Main
- Area: 154
- Dimensions: 11.00 x 14.00
Laundry
- Level: Upper
- Area: 55
- Dimensions: 5.00 x 11.00
Heating
- Forced Air
Cooling
- Central Air, SEER 13 or Greater
Appliances
- Included: Dishwasher, Microwave, Range
- Laundry: Laundry Room, Upper Level
Features
- Center Island, Eat-in Kitchen, Pantry
- Flooring: Carpet, Vinyl
- Windows: Low-Emissivity Windows, Screens
- Basement: Daylight,Full
- Has fireplace: No
Interior area
- Total structure area: 2,276
- Total interior livable area: 2,276 sqft
- Finished area below ground: 0
Property
Parking
- Total spaces: 2
- Parking features: Garage Faces Front, Garage Door Opener, Attached
- Garage spaces: 2
Features
- Stories: 2
- On waterfront: Yes
- Waterfront features: Pond
- Body of water: Pond
Lot
- Features: Wetland Area
Details
- Parcel number: 1718000025001
- Zoning description: Residential
Construction
Type & style
- Home type: SingleFamily
- Architectural style: Traditional
- Property subtype: Single Family Residence
Materials
- Vinyl Siding
- Roof: Composition,Shingle
Condition
- New Construction
- New construction: Yes
- Year built: 2025
Details
- Builder name: Allen Edwin Homes
- Warranty included: Yes
Utilities & green energy
- Sewer: Public Sewer
- Water: Public
- Utilities for property: Natural Gas Connected
Community & HOA
Community
- Subdivision: Concord Ridge
HOA
- Has HOA: Yes
- Services included: Other
- HOA fee: $600 annually
- HOA phone: 618-553-7038
Location
- Region: Saint Joseph
Financial & listing details
- Price per square foot: $204/sqft
- Tax assessed value: $15,300
- Annual tax amount: $200
- Date on market: 11/24/2025
- Listing terms: Cash,FHA,VA Loan,MSHDA,Conventional
- Road surface type: Paved
Estimated market value
$545,300
$496,000 - $600,000
$3,696/mo
Price history
| Date | Event | Price |
|---|---|---|
| 1/6/2026 | Pending sale | $464,900$204/sqft |
Source:  MichRIC #25059696 Report a problem MichRIC #25059696 Report a problem | ||
| 11/24/2025 | Listed for sale | $464,900$204/sqft |
Source: MichRIC #25059696 Report a problem | ||
Public tax history
| Year | Property taxes | Tax assessment |
|---|---|---|
| 2025 | $365 +5% | $15,900 +14.4% |
| 2024 | $348 | $13,900 +10.3% |
| 2023 | -- | $12,600 -1.6% |
| 2022 | $321 | $12,800 +8.5% |
| 2021 | -- | $11,800 +21.6% |
| 2020 | $310 -7.8% | $9,700 |
| 2019 | $336 -19.9% | $9,700 +36.6% |
| 2018 | $419 -39% | $7,100 -27.6% |
| 2017 | $687 +1.1% | $9,800 -60% |
| 2016 | $679 -21.3% | $24,500 +51.2% |
| 2015 | $863 | $16,200 -28.9% |
| 2014 | -- | $22,800 |
| 2013 | -- | $22,800 |
| 2012 | -- | $22,800 |
| 2011 | -- | $22,800 |
| 2010 | -- | $22,800 +1.8% |
| 2009 | -- | $22,400 -5.5% |
| 2008 | -- | $23,700 +2.2% |
| 2007 | -- | $23,200 +22.1% |
| 2006 | -- | $19,000 +8.6% |
| 2005 | -- | $17,500 |
Find assessor info on the county website
Monthly payment
Est. payment
Payment breakdown
Explore the cost of this home by adjusting the details. Changes won't be saved.Climate risks
Neighborhood: 49085
Nearby schools
GreatSchools rating
- 9/10Clarke SchoolGrades: K-5Distance: 1.9 mi
- 9/10Upton Middle SchoolGrades: 6-8Distance: 3.3 mi
- 9/10St. Joseph High SchoolGrades: 9-12Distance: 5.7 mi
- $48,000-- bd-- ba-- sqft4957 Knollwood Dr, Saint Joseph, MI 49085Sold
- $50,0000.58 acres4923 Knollwood Dr #25, Saint Joseph, MI 49085Sold
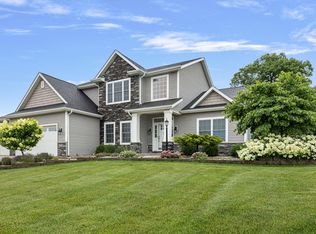
- $602,0005 bd4 ba3.6k sqft4935 Knollwood Dr, Saint Joseph, MI 49085Sold
- $45,0000.59 acres4911 Knollwood Dr, Saint Joseph, MI 49085Sold
- $42,0000.52 acres4897 Knollwood Dr, Saint Joseph, MI 49085Sold
- $543,500-- bd2 ba2.4k sqft4924 Knollwood Dr, Saint Joseph, MI 49085Off Market
- $45,0000.59 acres4911 Knollwood Dr #24, Saint Joseph, MI 49085Sold
- $50,8350.35 acres4941 Knollwood Dr #27, Saint Joseph, MI 49085Sold
A local agent can set up tours, give advice and negotiate with sellers.
A local lender can help you make sure your offer is ready when you are.
Similar homes
- $449,9004 bd3 ba1.8k sqft1243 E Marquette Woods Rd, Saint Joseph, MI 49085New Construction

 MichRIC
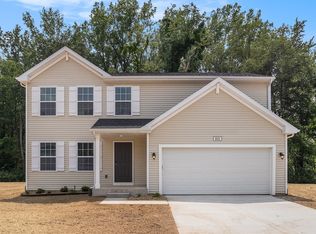
 - $449,9004 bd3 ba1.8k sqft1229 E Marquette Woods Rd, Saint Joseph, MI 49085New Construction
 MichRIC
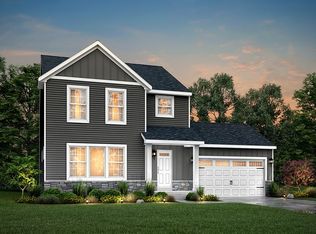
 - from $462,7853 bd3 ba2k sqftElements 2090 Plan, Marquette Woods, Saint Joseph, MI 49085New Construction
 Allen Edwin Homes
 - $514,9004 bd3 ba2.3k sqft1271 E Marquette Woods Rd, Saint Joseph, MI 49085New Construction
 MichRIC
 - from $451,3704 bd3 ba2k sqftIntegrity 2080 Plan, Marquette Woods, Saint Joseph, MI 49085New ConstructionAllen Edwin Homes
- from $444,7654 bd3 ba2k sqftIntegrity 2000 Plan, Marquette Woods, Saint Joseph, MI 49085New ConstructionAllen Edwin Homes
- from $457,4453 bd3 ba2k sqftElements 2070 Plan, Marquette Woods, Saint Joseph, MI 49085New ConstructionAllen Edwin Homes
- from $441,5004 bd3 ba1.9k sqftIntegrity 1910 Plan, Marquette Woods, Saint Joseph, MI 49085New ConstructionAllen Edwin Homes
- from $479,7003 bd3 ba2.3k sqftElements 2390 Plan, Marquette Woods, Saint Joseph, MI 49085New ConstructionAllen Edwin Homes
- $439,0005 bd4 ba2.9k sqft4015 Silver Oaks Dr, Saint Joseph, MI 49085For SaleMLS ID #26040269, Chris Marzke, @properties Christie's International R.E.. MichRIC
- from $466,3053 bd3 ba2.1k sqftElements 2100 Plan, Marquette Woods, Saint Joseph, MI 49085New ConstructionAllen Edwin Homes
- from $438,8804 bd3 ba1.8k sqftIntegrity 1880 Plan, Marquette Woods, Saint Joseph, MI 49085New ConstructionAllen Edwin Homes
- from $458,8453 bd3 ba2.2k sqftintegrity 2280 Plan, Marquette Woods, Saint Joseph, MI 49085New ConstructionAllen Edwin Homes
- from $462,4003 bd3 ba1.8k sqftElements 1800 Plan, Marquette Woods, Saint Joseph, MI 49085New ConstructionAllen Edwin Homes
- from $427,9404 bd3 ba1.8k sqftIntegrity 1830 Plan, Marquette Woods, Saint Joseph, MI 49085New ConstructionAllen Edwin Homes
- from $446,3453 bd3 ba1.8k sqftElements 1870 Plan, Marquette Woods, Saint Joseph, MI 49085New ConstructionAllen Edwin Homes
- from $510,6954 bd3 ba2.7k sqftElements 2700 Plan, Marquette Woods, Saint Joseph, MI 49085New ConstructionAllen Edwin Homes
- from $405,9503 bd3 ba1.5k sqftIntegrity 1520 Plan, Marquette Woods, Saint Joseph, MI 49085New ConstructionAllen Edwin Homes
- from $535,0804 bd3 ba3k sqftTraditions 3100 Plan, Marquette Woods, Saint Joseph, MI 49085New ConstructionAllen Edwin Homes
- from $448,4003 bd2 ba1.6k sqftIntegrity 1610 Plan, Marquette Woods, Saint Joseph, MI 49085New ConstructionAllen Edwin Homes
