Skip main navigation
Closed
  • $417,500

    4923 Lantern Ln SW, Mableton, GA 30126

    3beds
    2,492sqft
    Single Family Residence, Residential
    Built in 1999
    1.5 Acres Lot
    $436,800 Zestimate®
    $168/sqft
    $2,913 Estimated rent

    Home value

    $436,800

    $415,000 - $459,000

    $2,913/mo

    Zestimate® history
    Loading
    Loading...

    Owner options

    List your home for rent

    $2,913/mo

    Rent Zestimate®

    Find your next renter with Zillow Rental Manager. Plus, with online applications, you can quickly screen prospective tenants – for free.

    Learn more

    $2,913/mo

    Rent Zestimate®

    Refinance and save

    $2,503/mo

    Est. payment

    Refinancing to a lower rate could help reduce your monthly payments and save thousands over the life of the loan.

    See today's rates

    $2,503/mo

    Est. payment

    Explore your selling options

    Work with a Zillow partner agent

    Leverage their expertise and Zillow's premium Showcase listings to get your home seen by more buyers.

    Get started

    List with your own agent

    Get your home in front of millions of buyers by listing it on Zillow.

    Learn how to do it

    Sell it yourself

    Take full control of how buyers see your home on Zillow by listing For Sale by Owner (FSBO).

    List your home

    What's special

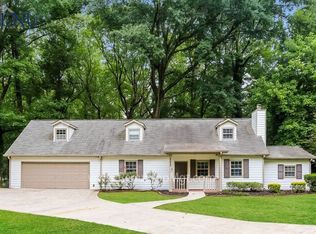
    Move in Ready with $50,000 spent on major upgrades: brand-new HVAC system, architectural shingle roof, gutters & downspouts, garage doors, and freshly painted deck and porch! · Large, wooded lot (1.5 Acres) with creek. · Elevated front porch with swing bench · Living room with vaulted ceiling, large picture window, fireplace, and beautiful built-ins. · Spacious formal dining room with chair railing and French door access to the back deck. · Quartz countertop, mosaic glass/stone backsplash, and Shaker-style maple cabinets. · Oversized primary suite with bay window, dual walk-in closets and an en suite bath with dual vanities, soaking tub, and walk-in shower. · Two spacious secondary bedrooms and a full bath. · All bedrooms and living spaces on the main level have gorgeous laminate wood floors for ease of use – NO carpet! · Finished basement with natural light is a huge room, perfect for a game room, media room, man cave, craft room, playroom, you name it! · Additional finished room would make a great office. · Full bath completes the finished basement level. · The garage is fully insulated and oversized, room enough for two cars with lots of extra space for storage and workshop! · Extra-large rear deck (freshly painted). · Fenced-in back yard. · Room to expand parking area for an RV or large storage shed. · Take the back entrance to the neighborhood through a charming covered bridge. · The location is convenient to shopping, dining and major roadways. · ~1-mile from the Silver Comet Trail, which is a popular rails-to-trails path, perfect for walking and biking. The trail also has a skateboard park and bike rentals nearby as well as numerous parks and picnic areas to enjoy.

    Zillow last checked:

    Listing updated:

    Listing Provided by:

    Kathy Stephenson,

    Redfin Corporation

    Bought with:

    DAVID MCEACHERN

    Keller Williams Realty Chattahoochee North, LLC

    Source: FMLS GA,MLS#: 7400226MLS Logo

    Facts & features

    Interior

    Bedrooms & bathrooms
    • Bedrooms: 3
    • Bathrooms: 3
    • Full bathrooms: 3
    • Main level bathrooms: 2
    • Main level bedrooms: 3
    Primary bedroom
    • Features: None
    • Level: None
    Bedroom
    • Features: None
    Primary bathroom
    • Features: Double Vanity, Separate His/Hers, Separate Tub/Shower
    Dining room
    • Features: Separate Dining Room
    Kitchen
    • Features: Cabinets Stain, Eat-in Kitchen, Pantry, Solid Surface Counters, View to Family Room
    Heating
    • Central, Forced Air, Natural Gas, Separate Meters
    Cooling
    • Ceiling Fan(s), Central Air
    Appliances
    • Included: Dishwasher, Disposal, Electric Cooktop, Electric Oven, Electric Range, Gas Water Heater, Microwave, Refrigerator, Self Cleaning Oven, Trash Compactor
    • Laundry: In Hall, Main Level
    Features
    • Bookcases, Crown Molding, Double Vanity, High Ceilings 9 ft Main, His and Hers Closets, Tray Ceiling(s), Vaulted Ceiling(s), Walk-In Closet(s)
    • Flooring: Carpet, Ceramic Tile, Laminate, Vinyl
    • Windows: Double Pane Windows
    • Basement: Finished,Finished Bath,Interior Entry
    • Attic: Pull Down Stairs
    • Number of fireplaces: 1
    • Fireplace features: Family Room, Gas Starter
    • Common walls with other units/homes: No Common Walls
    Interior area
    • Total structure area: 2,492
    • Total interior livable area: 2,492 sqft

    Property

    Parking
    • Total spaces: 2
    • Parking features: Driveway, Garage, Garage Door Opener, Garage Faces Side, Level Driveway
    • Garage spaces: 2
    • Has uncovered spaces: Yes
    Accessibility
    • Accessibility features: None
    Features
    • Levels: Two
    • Stories: 2
    • Patio & porch: Deck, Front Porch
    • Exterior features: None
    • Pool features: None
    • Spa features: None
    • Fencing: Back Yard
    • Has view: Yes
    • View description: Trees/Woods
    • Waterfront features: None
    • Body of water: None
    Lot
    • Size: 1.50 Acres
    • Features: Back Yard, Creek On Lot, Flood Plain, Landscaped, Level, Wooded
    Details
    • Additional structures: None
    • Parcel number: 19114300350
    • Other equipment: None
    • Horse amenities: None

    Construction

    Type & style
    • Home type: SingleFamily
    • Architectural style: Traditional
    • Property subtype: Single Family Residence, Residential
    Materials
    • Other
    • Foundation: Block, Slab
    • Roof: Composition,Shingle
    Condition
    • Updated/Remodeled
    • New construction: No
    • Year built: 1999

    Utilities & green energy

    • Electric: 110 Volts, 220 Volts in Laundry
    • Sewer: Public Sewer
    • Water: Public
    • Utilities for property: Cable Available, Electricity Available, Natural Gas Available, Phone Available, Sewer Available, Water Available
    Green energy
    • Energy efficient items: None
    • Energy generation: None

    Community & neighborhood

    Security
    • Security features: Fire Sprinkler System
    Community
    • Community features: None
    Location
    • Region: Mableton

    Other

    Other facts
    • Road surface type: Paved

    Price history

    DateEventPrice
    8/29/2024Sold$417,500-1.8%$168/sqft
    Source: FMLS GA #7400226 Report a problem
    8/6/2024Pending sale$425,000$171/sqft
    Source: GAMLS #10317940 Report a problem
    6/13/2024Listed for sale$425,000+121.4%$171/sqft
    Source: FMLS GA #7400226 Report a problem
    11/19/2015Sold$192,000+1.1%$77/sqft
    Source: FMLS GA #5594079 Report a problem
    10/6/2015Pending sale$190,000$76/sqft
    Source: ERA SUNRISE REALTY #5594079 Report a problem
    9/25/2015Listed for sale$190,000$76/sqft
    Source: ERA SUNRISE REALTY #5594079 Report a problem
    9/21/2015Pending sale$190,000$76/sqft
    Source: ERA SUNRISE REALTY #5594079 Report a problem
    9/11/2015Listed for sale$190,000-11.6%$76/sqft
    Source: ERA SUNRISE REALTY #5594079 Report a problem
    7/31/2013Listing removed$1,300$1/sqft
    Source: Skyline Properties Group Report a problem
    7/20/2013Listed for rent$1,300$1/sqft
    Source: Skyline Properties Group Report a problem
    3/6/2008Sold$215,000+72%$86/sqft
    Source: Public Record Report a problem
    11/16/1998Sold$125,000$50/sqft
    Source: Public Record Report a problem

    Public tax history

    YearProperty taxesTax assessment
    2024$4,737 +24%$157,124 +24%
    2023$3,822 +15.9%$126,764 +16.7%
    2022$3,298 +4.9%$108,656 +4.9%
    2021$3,144 +9.2%$103,576 +9.2%
    2020$2,879 $94,860
    2019$2,879 +23.3%$94,860 +23.3%
    2018$2,335 $76,944
    2017$2,335 +13.3%$76,944 +7.3%
    2016$2,061 +0.7%$71,680 +3.2%
    2015$2,047 -0.8%$69,468
    2014$2,064 +13.6%$69,468
    2013$1,817 -0.8%$69,468
    2012$1,832 -0.2%$69,468
    2011$1,835 -12.1%$69,468 -14.9%
    2010$2,088 -12.9%$81,584 -11.6%
    2009$2,397 +19.2%$92,332
    2006$2,011 -0.4%$92,332
    2005$2,020 +15.9%$92,332 +15%
    2004$1,743 $80,284
    2003$1,743 -0.1%$80,284
    2002$1,745 +37.4%$80,284 +43.4%
    2001$1,270 -1.8%$55,988
    2000$1,292 $55,988

    Find assessor info on the county website

    Neighborhood: 30126

    Nearby schools

    GreatSchools rating
    Schools provided by the listing agent
    • Elementary: Sanders
    • Middle: Floyd
    • High: South Cobb

    Source: FMLS GA. This data may not be complete. We recommend contacting the local school district to confirm school assignments for this home.

    Get a cash offer in 3 minutes
    Find out how much your home could sell for in as little as 3 minutes with a no-obligation cash offer.
    Estimated market value
    $436,800
    Get a cash offer in 3 minutes
    Find out how much your home could sell for in as little as 3 minutes with a no-obligation cash offer.
    Estimated market value
    $436,800