Welcome home to this spacious and beautifully maintained 4 bedroom, 2 and a half bath home nestled on a quiet cul-de-sac in South Toledo! Offering over 2,000 square feet of living space, this home features multiple living and entertaining areas along with a cozy wood-burning fireplace. The living room and dining room feature newer carpet, while the kitchen offers updated cabinetry, ample storage, and great functionality for everyday living and entertaining. The beautiful oversized primary suite features a separate dressing room, walk-in closet, and private en-suite bathroom. Spacious additional bedrooms provide flexibility for family, guests, or home office space. Enjoy even more room to spread out in the basement plus a sizable backyard ideal for relaxing, entertaining, or gardening. Conveniently located near shopping, dining, schools and just minutes away from Swan Creek Metro Park. Don't miss your opportunity to make this exceptional property your next home! One year home warranty.
Pending
Price cut: $5K (6/22)
$274,900
4923 Laurentide Ln, Toledo, OH 43614
4beds
2,015sqft
:
Get pre-qualified$1,990/mo
Single Family Residence
Built in 1974
0.38 Acres Lot
$272,700 Zestimate®
$136/sqft
$-- HOA
What's special
- 66 days |
- 252 |
- 16 |
Likely to sell faster than
Zillow last checked:
Listing updated:
Listed by:
Amber Gladieux 419-913-6818,
Key Realty LTD
Source: NORIS,MLS#: 10008093
Facts & features
Interior
Bedrooms & bathrooms
- Bedrooms: 4
- Bathrooms: 3
- Full bathrooms: 2
- 1/2 bathrooms: 1
Bedroom 2
- Level: Upper
- Dimensions: 13 x 12
Bedroom 3
- Level: Upper
- Dimensions: 20 x 10
Bedroom 4
- Level: Upper
- Dimensions: 12 x 11
Other
- Level: Upper
- Dimensions: 20 x 12
Dining room
- Level: Main
- Dimensions: 14 x 9
Family room
- Level: Main
- Dimensions: 22 x 12
Kitchen
- Level: Main
- Dimensions: 13 x 12
Living room
- Level: Main
- Dimensions: 17 x 12
Heating
- Forced Air, Natural Gas
Cooling
- Central Air
Appliances
- Included: Dishwasher, Water Heater, Electric Cooktop, Electric Oven, Refrigerator
- Laundry: In Basement, Laundry Chute, Washer Hookup
Features
- Entrance Foyer, Pantry, Primary Bathroom, Storage, Walk-In Closet(s)
- Flooring: Carpet, Laminate
- Has basement: Yes
- Number of fireplaces: 1
- Fireplace features: Family Room, Wood Burning
- Common walls with other units/homes: No Common Walls
Interior area
- Total structure area: 2,015
- Total interior livable area: 2,015 sqft
Video & virtual tour
Property
Parking
- Total spaces: 2
- Parking features: Asphalt, Attached Garage, Driveway
- Garage spaces: 2
- Has uncovered spaces: Yes
Lot
- Size: 0.38 Acres
- Dimensions: 16,400
- Features: Cul-De-Sac
Details
- Parcel number: 0970437
- Other equipment: Dehumidifier
Construction
Type & style
- Home type: SingleFamily
- Property subtype: Single Family Residence
Materials
- Vinyl Siding
- Foundation: Block, Crawl Space
- Roof: Shingle
Condition
- New construction: No
- Year built: 1974
Details
- Warranty included: Yes
Utilities & green energy
- Electric: 200+ Amp Service, Circuit Breakers
- Sewer: Public Sewer
- Water: Public
- Utilities for property: Electricity Connected, Natural Gas Connected, Sewer Connected, Water Connected
Community & HOA
Community
- Security: Carbon Monoxide Detector(s), Smoke Detector(s)
- Subdivision: Laurel Valley
HOA
- Has HOA: No
Location
- Region: Toledo
Financial & listing details
- Price per square foot: $136/sqft
- Tax assessed value: $220,900
- Annual tax amount: $4,571
- Date on market: 6/4/2026
- Listing terms: Cash,Conventional,FHA,VA Loan
- Electric utility on property: Yes
Estimated market value
$272,700
$259,000 - $286,000
$1,998/mo
Price history
| Date | Event | Price |
|---|---|---|
| 7/24/2026 | Pending sale | $274,900$136/sqft |
Source: NORIS #10008093 Report a problem | ||
| 6/30/2026 | Contingent | $274,900$136/sqft |
Source: NORIS #10008093 Report a problem | ||
| 6/22/2026 | Price change | $274,900-1.8%$136/sqft |
Source: NORIS #10008093 Report a problem | ||
| 6/16/2026 | Price change | $279,900-1.8%$139/sqft |
Source: NORIS #10008093 Report a problem | ||
| 6/4/2026 | Listed for sale | $285,000+29.5%$141/sqft |
Source: NORIS #10008093 Report a problem | ||
| 4/28/2023 | Sold | $220,000$109/sqft |
Source: NORIS #6098491 Report a problem | ||
| 4/3/2023 | Pending sale | $220,000$109/sqft |
Source: NORIS #6098491 Report a problem | ||
| 3/19/2023 | Contingent | $220,000$109/sqft |
Source: NORIS #6098491 Report a problem | ||
| 3/16/2023 | Listed for sale | $220,000+49.2%$109/sqft |
Source: NORIS #6098491 Report a problem | ||
| 4/26/2019 | Sold | $147,500-0.3%$73/sqft |
Source: NORIS #6036207 Report a problem | ||
| 3/21/2019 | Listed for sale | $148,000$73/sqft |
Source: The Danberry Co #6036207 Report a problem | ||
| 3/21/2019 | Pending sale | $148,000$73/sqft |
Source: The Danberry Co #6036207 Report a problem | ||
| 3/4/2019 | Listed for sale | $148,000$73/sqft |
Source: The Danberry Co #6036207 Report a problem | ||
| 3/4/2019 | Pending sale | $148,000$73/sqft |
Source: The Danberry Co #6036207 Report a problem | ||
| 2/25/2019 | Listed for sale | $148,000$73/sqft |
Source: The Danberry Co #6036207 Report a problem | ||
Public tax history
| Year | Property taxes | Tax assessment |
|---|---|---|
| 2025 | $4,571 -0.5% | $77,315 |
| 2024 | $4,593 +35.5% | $77,315 +42.6% |
| 2023 | $3,390 +0.1% | $54,215 |
| 2022 | $3,386 -2.6% | $54,215 |
| 2021 | $3,474 -14.4% | $54,215 -4.4% |
| 2020 | $4,059 +140% | $56,700 |
| 2019 | $1,691 -50% | $56,700 |
| 2018 | $3,380 +13.1% | $56,700 +16.5% |
| 2017 | $2,990 +0.6% | $48,685 -65% |
| 2016 | $2,971 +1% | $139,100 |
| 2015 | $2,940 +17% | $139,100 +185.7% |
| 2014 | $2,512 | $48,690 |
| 2013 | $2,512 +4.2% | $48,690 |
| 2012 | $2,410 -7.4% | $48,690 -12.9% |
| 2011 | $2,603 +0.6% | $55,870 |
| 2010 | $2,589 -1.4% | $55,870 |
| 2009 | $2,624 -5.3% | $55,870 -12% |
| 2008 | $2,772 +4.4% | $63,460 |
| 2007 | $2,656 -12.5% | $63,460 -1.6% |
| 2006 | $3,036 +2.9% | $64,510 +4.7% |
| 2004 | $2,951 -0.3% | $61,640 |
| 2003 | $2,960 +2.8% | $61,640 +18% |
| 2002 | $2,880 +14.3% | $52,220 |
| 2001 | $2,521 -45% | $52,220 |
| 2000 | $4,580 | $52,220 |
Find assessor info on the county website
Monthly payment
Est. payment
Payment breakdown
Explore the cost of this home by adjusting the details. Changes won't be saved.Climate risks
Neighborhood: Southwyck
Nearby schools
GreatSchools rating
- 3/10Glendale-Feilbach Elementary SchoolGrades: K-8Distance: 0.3 mi
- 2/10Bowsher High SchoolGrades: 9-12Distance: 3.6 mi
Schools provided by the listing agent
- Elementary: Glendale - Feilbach
- High: Bowsher
Source: NORIS. This data may not be complete. We recommend contacting the local school district to confirm school assignments for this home.
- $264,5003 bd1 ba2.2k sqft4915 Laurentide Ln, Toledo, OH 43614Off Market
- $370,7004 bd3 ba2.1k sqft4924 Laurentide Ln, Toledo, OH 43614Off Market
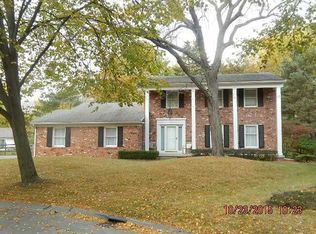
- $273,6003 bd2 ba1.8k sqft2341 Maryann Pl, Toledo, OH 43614Off Market
- $289,4003 bd2 ba1.6k sqft2331 Maryann Pl, Toledo, OH 43614Off Market

- $269,4004 bd2 ba2.1k sqft4907 Laurentide Ln, Toledo, OH 43614Off Market
- $222,4003 bd2 ba1.4k sqft4924 Claradale Rd, Toledo, OH 43614Off Market
- $265,6004 bd3 ba2.1k sqft4918 Laurentide Ln, Toledo, OH 43614Off Market
- $268,9003 bd2 ba1.6k sqft4916 Claradale Rd, Toledo, OH 43614Off Market
A local agent can set up tours, give advice and negotiate with sellers.
A local lender can help you make sure your offer is ready when you are.
Similar homes
- $299,9993 bd2 ba1.4k sqft2327 Heatherwood Dr, Toledo, OH 43614For Sale
 MLS ID #10010106, Joshua K Reithmeier, The Danberry Co. NORIS
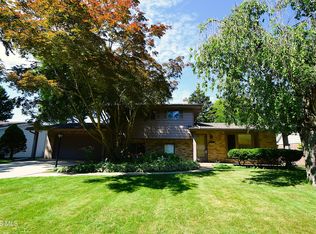
 - $239,0003 bd2 ba2.3k sqft1954 Oaklawn Dr, Toledo, OH 43614For Sale
 MLS ID #10009683, Daryl M. Smith, The Danberry Co.. NORIS
 - $279,9004 bd2 ba2.4k sqft1163 Bernath Pkwy, Toledo, OH 43615For Sale
 MLS ID #10009023, Tahsin Gazwi, LaPlante Real Estate, LLC. NORIS
 - $199,9003 bd2 ba1.2k sqft2235 Belvedere Dr, Toledo, OH 43614For Sale
 MLS ID #10009567, Richard L. Helminiak, RE/MAX Preferred Associates. NORIS
 - $294,9004 bd2 ba2.2k sqft4430 Margrete Dr, Maumee, OH 43537For SaleMLS ID #10009184, Jill M. Perry, Howard Hanna. NORIS
- $169,9003 bd3 ba1.5k sqft2516 W Village Dr, Toledo, OH 43614For SaleMLS ID #10010881, Christina Dickerson, Serenity Realty LLC. NORIS
- $254,9003 bd2 ba1.6k sqft470 Edgewood Dr, Perrysburg, OH 43551For SaleMLS ID #10010886, Matthew Robert Watson, RE/MAX Preferred Associates. NORIS
- $224,9003 bd3 ba1.6k sqft1803 Winston Blvd, Toledo, OH 43614For SaleMLS ID #10009576, Steven K Best, Harmony Realty Group. NORIS
- $250,0004 bd2 ba1.7k sqft3902 Branch Dr, Toledo, OH 43623For SaleMLS ID #10010732, Kimberly J. Iott, RE/MAX Preferred Associates. NORIS
- $217,5003 bd2 ba1k sqft3506 Beverly Dr, Toledo, OH 43614For SaleMLS ID #10008976, Dawn Dupler, The Danberry Co. NORIS
- $350,0006 bd2 ba2.6k sqft5751 Cresthaven Ln, Toledo, OH 43614For SaleMLS ID #10010380, Arslan Adil, Serenity Realty LLC. NORIS
- $199,9004 bd3 ba1.9k sqft6162 Greenacre Rd, Toledo, OH 43615For SaleMLS ID #10010721, Jodi B. Harrington, Serenity Realty LLC. NORIS
- $299,9003 bd2 ba1.8k sqft4925 Secor Rd, Toledo, OH 43623For SaleMLS ID #10009385, Roger W Turner, Pamela Rose Auction Company. NORIS
- $249,0003 bd2 ba1.7k sqft24665 State Route 579 W, Millbury, OH 43447For SaleMLS ID #20262758, Douglas J. Everett, Keller Williams Citywide-Maume. Firelands MLS
- $349,9004 bd3 ba2.2k sqft6110 Suffolk Ln, Maumee, OH 43537For SaleMLS ID #10008080, De'Lisa Moore, LPG Realty. NORIS
- $309,9003 bd3 ba2.2k sqft2814 Wilford Dr, Toledo, OH 43615For SaleMLS ID #10007307, Edward Knight, Keller Williams Citywide. NORIS
- $269,9004 bd3 ba2.3k sqft5638 Douglas Rd, Toledo, OH 43613For SaleMLS ID #10009993, Jackelyn Lee, LPG Realty. NORIS
- $219,9004 bd2 ba1.8k sqft2525 Luddington Dr, Toledo, OH 43615For SaleMLS ID #10006565, Rabha M. Saie, Key Realty. NORIS
- $324,9004 bd2 ba1.5k sqft28570 Simmons Rd, Perrysburg, OH 43551For SaleMLS ID #10009997, Connie Sexton, The Vandergrift Company. NORIS
- $218,7003 bd2 ba2.1k sqft1001 Greenhills Rd, Toledo, OH 43607For SaleMLS ID #10009491, Kenneth J Bonnigson, Bonnigson & Associates. NORIS
