One or more photo(s) has been virtually staged. Located on the 5 th Fairway of Cranes Roost Golf Course is this highly-upgraded and expanded custom-built home. Upon entry, you’ll appreciate the location of the Formal Dining Room and secluded Living Room with French Doors that lead to the covered portion of the rear patio. The oversized Kitchen, extended Dining Area and Family Room, create a very open and comfortable area for entertainment. The spacious Kitchen offers upgraded quartz countertops, custom back splash, pull-outs in the cabinets, pantry, under-cabinet lighting and fingerprint-resistant appliances. The Dining Area and Family Room have large windows that overlook the Pool Enclosure and an expansive elevated view of the golf course fairway. The Primary Bedroom has two walk-in closets, one with custom shelving. The Primary Bath offers custom crushed quartz countertops on the two vanities, custom crushed quartz shower enclosure, garden tub, upgraded light fixtures, a linen closet, and a bidet toilet seat. Bedroom #2 has two closets. Bedroom #3 offers a private entrance to the Guest Bath. The expanded Study also overlooks the Pool. The Screened-In Pool has fiberoptic lighting and a salt system for chlorination. The Garage is extended and has an epoxy-coated floor, as does the extended driveway, walkway, and open- front patio. THE ROOF WAS REPLACED IN 2023. NEW Water Heater! The ASSESSMENT has been PAID IN FULL. The Plantation at Leesburg is a private, 55 + guard-gated community that enjoys a low monthly HOA fee, two golf courses, restaurant, tennis courts, pickleball courts, softball field, 3 swimming pools, 3 club houses, 2 exercise rooms, fishing pier, secure RV and boat storage, and many more amenities. Close to shopping, medical facilities and main roads.
Sold for $435,000
$435,000
4923 LONG MEADOW DRIVE, LEESBURG, FL 34748
3beds
2,669sqft
Single Family Residence
Built in 2003
9,789 Square Feet Lot
$427,600 Zestimate®
$163/sqft
$2,386 Estimated rent
Home value
$427,600
$389,000 - $470,000
$2,386/mo
Zestimate® history
Owner options
List your home for rent
$2,386/mo
Rent Zestimate®
Find your next renter with Zillow Rental Manager. Plus, with online applications, you can quickly screen prospective tenants – for free.
$2,386/mo
Rent Zestimate®
Refinance and save
$3,115/mo
Est. payment
Refinancing to a lower rate could help reduce your monthly payments and save thousands over the life of the loan.
$3,115/mo
Est. payment
Explore your selling options
Work with a Zillow partner agent
Leverage their expertise and Zillow's premium Showcase listings to get your home seen by more buyers.
Get startedList with your own agent
Get your home in front of millions of buyers by listing it on Zillow.
Learn how to do itSell it yourself
Take full control of how buyers see your home on Zillow by listing For Sale by Owner (FSBO).
List your homeWhat's special
Upgraded quartz countertopsCustom crushed quartz countertopsFamily roomFrench doorsOpen-front patioGarden tubPull-outs in the cabinets
Zillow last checked:
Listing updated:
Listed by:
Michelle Ritson 352-242-3939,
ENGEL & VOLKERS CLERMONT 352-242-3939
Bought with:
Mary Kelly, 676555
FLORIDA REALTY INVESTMENTS
Source: Stellar MLS,MLS#: G5085745 Originating MLS: Lake and Sumter
Originating MLS: Lake and Sumter
Facts & features
Interior
Bedrooms & bathrooms
- Bedrooms: 3
- Bathrooms: 2
- Full bathrooms: 2
Rooms
- Room types: Breakfast Room Separate, Den/Library/Office, Family Room, Dining Room, Living Room, Utility Room, Storage Rooms
Primary bedroom
- Description: Room6
- Features: Ceiling Fan(s), Walk-In Closet(s)
- Level: First
- Dimensions: 16x16
Bedroom 2
- Description: Room7
- Features: Ceiling Fan(s), Built-in Closet
- Level: First
- Dimensions: 12x12
Bedroom 3
- Description: Room8
- Features: Ceiling Fan(s), Built-in Closet
- Level: First
- Dimensions: 10x14
Primary bathroom
- Features: Dual Sinks, Linen Closet
- Level: First
- Dimensions: 10x12
Bathroom 2
- Description: Room12
- Features: Shower No Tub, Linen Closet
- Level: First
- Dimensions: 10x8
Bonus room
- Description: Room10
- Features: No Closet
- Level: First
- Dimensions: 11x6
Den
- Description: Room9
- Level: First
- Dimensions: 16x12
Dinette
- Description: Room5
- Level: First
- Dimensions: 12x13
Dining room
- Description: Room2
- Level: First
- Dimensions: 12x12
Family room
- Description: Room1
- Features: Ceiling Fan(s)
- Level: First
- Dimensions: 14x18
Kitchen
- Description: Room4
- Features: Pantry
- Level: First
- Dimensions: 12x16
Laundry
- Description: Room11
- Features: Built-In Shelving
- Level: First
- Dimensions: 6x8
Living room
- Description: Room3
- Level: First
- Dimensions: 15x20
Heating
- Central, Electric
Cooling
- Central Air
Appliances
- Included: Dishwasher, Dryer, Electric Water Heater, Exhaust Fan, Microwave, Range, Refrigerator, Washer
- Laundry: Electric Dryer Hookup, Inside, Laundry Room, Washer Hookup
Features
- Ceiling Fan(s), High Ceilings, Open Floorplan, Primary Bedroom Main Floor, Solid Surface Counters, Solid Wood Cabinets, Split Bedroom, Stone Counters, Thermostat, Walk-In Closet(s)
- Flooring: Carpet, Laminate, Luxury Vinyl, Vinyl
- Doors: French Doors
- Windows: Blinds, Double Pane Windows, Window Treatments, Skylight(s)
- Has fireplace: No
Interior area
- Total structure area: 3,842
- Total interior livable area: 2,669 sqft
Property
Parking
- Total spaces: 2
- Parking features: Driveway, Garage Door Opener, Oversized
- Attached garage spaces: 2
- Has uncovered spaces: Yes
- Details: Garage Dimensions: 27x21
Features
- Levels: One
- Stories: 1
- Patio & porch: Covered, Deck, Enclosed, Front Porch, Rear Porch, Screened
- Exterior features: Irrigation System, Rain Gutters
- Has private pool: Yes
- Pool features: Chlorine Free, Fiber Optic Lighting, Gunite, In Ground, Pool Sweep, Salt Water, Screen Enclosure
- Has view: Yes
- View description: Golf Course, Pond
- Has water view: Yes
- Water view: Pond
- Waterfront features: Pond
Lot
- Size: 9,789 Square Feet
- Dimensions: 70 x 140 x 70 x 139
- Features: In County, Near Golf Course, On Golf Course, Private, Street Dead-End
- Residential vegetation: Mature Landscaping
Details
- Parcel number: 252024023800004100
- Zoning: PUD
- Special conditions: None
Construction
Type & style
- Home type: SingleFamily
- Architectural style: Ranch
- Property subtype: Single Family Residence
Materials
- Block, Stucco
- Foundation: Slab
- Roof: Shingle
Condition
- New construction: No
- Year built: 2003
Details
- Builder model: Custom Hydrangea
Utilities & green energy
- Sewer: Public Sewer
- Water: Public
- Utilities for property: BB/HS Internet Available, Cable Available, Electricity Connected, Fire Hydrant, Phone Available, Public, Sewer Connected, Underground Utilities, Water Connected
Community & HOA
Community
- Features: Association Recreation - Owned, Buyer Approval Required, Clubhouse, Community Mailbox, Deed Restrictions, Fitness Center, Gated Community - Guard, Golf Carts OK, Golf, Handicap Modified, Park, Pool, Racquetball, Restaurant, Sidewalks, Special Community Restrictions
- Security: Gated Community, Security Gate, Smoke Detector(s)
- Pet fee: $0 monthly
- Senior community: Yes
- Subdivision: PLANTATION AT LEESBURG LONG MEADOW VILLAGE
HOA
- Has HOA: Yes
- Amenities included: Basketball Court, Clubhouse, Fitness Center, Gated, Golf Course, Handicap Modified, Optional Additional Fees, Park, Pickleball Court(s), Pool, Racquetball, Recreation Facilities, Sauna, Security, Shuffleboard Court, Spa/Hot Tub, Tennis Court(s), Trail(s), Wheelchair Access
- Services included: 24-Hour Guard, Common Area Taxes, Community Pool, Reserve Fund, Manager, Pool Maintenance, Private Road, Recreational Facilities, Security
- HOA fee: $135 monthly
- HOA name: Dennis Bard
- HOA phone: 352-326-1250
Location
- Region: Leesburg
Financial & listing details
- Price per square foot: $163/sqft
- Tax assessed value: $341,306
- Annual tax amount: $3,423
- Date on market: 8/13/2024
- Cumulative days on market: 386 days
- Listing terms: Cash,Conventional,FHA,VA Loan
- Ownership: Fee Simple
- Total actual rent: 0
- Electric utility on property: Yes
- Road surface type: Paved, Asphalt
Price history
| Date | Event | Price |
|---|---|---|
| 2/7/2025 | Sold | $435,000-3.1%$163/sqft |
Source:  Stellar MLS #G5085745 Report a problem Stellar MLS #G5085745 Report a problem | ||
| 1/2/2025 | Pending sale | $449,000$168/sqft |
Source: Stellar MLS #G5085745 Report a problem | ||
| 12/7/2024 | Price change | $449,000-2.2%$168/sqft |
Source: Stellar MLS #G5085745 Report a problem | ||
| 11/20/2024 | Price change | $459,000-1.3%$172/sqft |
Source: Stellar MLS #G5085745 Report a problem | ||
| 8/13/2024 | Listed for sale | $465,000-6%$174/sqft |
Source: Stellar MLS #G5085745 Report a problem | ||
| 7/11/2024 | Listing removed | $494,900$185/sqft |
Source: Stellar MLS #G5073982 Report a problem | ||
| 4/3/2024 | Price change | $494,900-1%$185/sqft |
Source: Stellar MLS #G5073982 Report a problem | ||
| 3/8/2024 | Listed for sale | $499,900$187/sqft |
Source: Stellar MLS #G5073982 Report a problem | ||
| 2/12/2024 | Pending sale | $499,900$187/sqft |
Source: Stellar MLS #G5073982 Report a problem | ||
| 2/10/2024 | Price change | $499,900-4.8%$187/sqft |
Source: Stellar MLS #G5073982 Report a problem | ||
| 1/23/2024 | Price change | $524,900-0.9%$197/sqft |
Source: Stellar MLS #G5073982 Report a problem | ||
| 10/5/2023 | Listed for sale | $529,900+260.2%$199/sqft |
Source: Stellar MLS #G5073982 Report a problem | ||
| 9/1/2017 | Sold | $147,100$55/sqft |
Source: Public Record Report a problem | ||
Public tax history
| Year | Property taxes | Tax assessment |
|---|---|---|
| 2025 | $5,373 +0.9% | $341,306 +1.5% |
| 2024 | $5,325 +49.3% | $336,317 +26.2% |
| 2023 | $3,567 +3.8% | $266,580 +3% |
| 2022 | $3,437 +3.7% | $258,820 +3% |
| 2021 | $3,315 -4.6% | $251,285 +1.4% |
| 2020 | $3,475 +0.7% | $247,816 +2.3% |
| 2019 | $3,450 +4.4% | $242,245 +1.9% |
| 2018 | $3,303 | $237,729 +2.1% |
| 2017 | $3,303 +2.9% | $232,840 +2.1% |
| 2016 | $3,210 +0.3% | $228,051 +0.7% |
| 2015 | $3,199 -2.5% | $226,466 +0.8% |
| 2014 | $3,281 +20.5% | $224,669 +1.5% |
| 2013 | $2,722 -1.1% | $221,349 0% |
| 2012 | $2,753 -7.5% | $221,442 -6.3% |
| 2011 | $2,976 -5.4% | $236,401 -3.2% |
| 2010 | $3,146 +1.9% | $244,276 +1.5% |
| 2009 | $3,087 -11.2% | $240,611 -9.7% |
| 2008 | $3,477 -5.2% | $266,500 +0.3% |
| 2007 | $3,667 -4.8% | $265,759 +2.5% |
| 2006 | $3,851 +2.3% | $259,278 +3% |
| 2005 | $3,765 +0.1% | $251,727 |
| 2004 | $3,762 +1289.9% | -- |
| 2001 | $271 | $16,800 |
Find assessor info on the county website
Neighborhood: 34748
Nearby homes
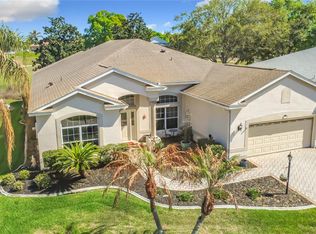
- $395,0002 bd3 ba2.6k sqft4919 Long Meadow Dr, Leesburg, FL 34748Sold
- $400,9003 bd3 ba2.7k sqft4927 Long Meadow Dr, Leesburg, FL 34748Off Market

- $321,8003 bd2 ba2k sqft4915 Long Meadow Dr, Leesburg, FL 34748Off Market
- $356,2002 bd2 ba2.3k sqft4931 Long Meadow Dr, Leesburg, FL 34748Off Market
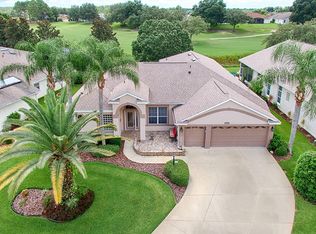
- $331,5003 bd2 ba2.4k sqft4924 Long Meadow Dr, Leesburg, FL 34748Off Market
- $289,3003 bd2 ba1.7k sqft4920 Long Meadow Dr, Leesburg, FL 34748Off Market
- $398,0002 bd2 ba2k sqft4928 Long Meadow Dr, Leesburg, FL 34748Off Market
- $390,0003 bd2 ba2.3k sqft4911 Long Meadow Dr, Leesburg, FL 34748Off Market
Nearby schools
GreatSchools rating
- 2/10Leesburg Elementary SchoolGrades: PK-5Distance: 6.8 mi
- 3/10Oak Park Middle SchoolGrades: 6-8Distance: 6.9 mi
- 2/10Leesburg High SchoolGrades: 9-12Distance: 7.2 mi
Get a cash offer in 3 minutes
Find out how much your home could sell for in as little as 3 minutes with a no-obligation cash offer.
Estimated market value
$427,600
Get a cash offer in 3 minutes
Find out how much your home could sell for in as little as 3 minutes with a no-obligation cash offer.
Estimated market value
$427,600
- Florida
- Lake County
- Leesburg
- 34748
- 4923 LONG MEADOW DRIVE
Nearby cities
Nearby neighborhoods
Nearby zip codes
Other Leesburg Topics
