Skip main navigation
Off market
  • $90,100

    4923 Maffitt Pl, Saint Louis, MO 63113

    3beds
    1,650sqft
    SingleFamily
    Built in 1919
    3,005 Square Feet Lot
    $90,100 Zestimate®
    $55/sqft
    $1,121 Estimated rent

    Home value

    $90,100

    $68,000 - $113,000

    $1,121/mo

    Zestimate® history
    Loading
    Loading...

    Owner options

    List your home for rent

    $1,121/mo

    Rent Zestimate®

    Find your next renter with Zillow Rental Manager. Plus, with online applications, you can quickly screen prospective tenants – for free.

    Learn more

    $1,121/mo

    Rent Zestimate®

    Refinance and save

    $467/mo

    Est. payment

    Refinancing to a lower rate could help reduce your monthly payments and save thousands over the life of the loan.

    See today's rates

    $467/mo

    Est. payment

    Explore your selling options

    Work with a Zillow partner agent

    Leverage their expertise and Zillow's premium Showcase listings to get your home seen by more buyers.

    Get started

    List with your own agent

    Get your home in front of millions of buyers by listing it on Zillow.

    Learn how to do it

    Sell it yourself

    Take full control of how buyers see your home on Zillow by listing For Sale by Owner (FSBO).

    List your home

    What's special

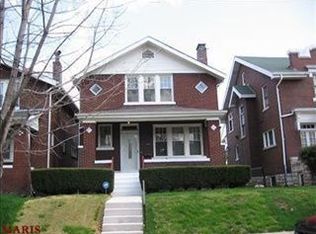
    Incredible 110 yr old Brick 2-story, impeccably renovated inside & out. A tranquil color palette fills the freshly painted walls. Detailed millwork & stained glass windows add historic character throughout. Hardwood floors flow through the large living room (w/classic brick fireplace) & continue into the formal dining room showcasing a stunning tray ceiling. Amazingly upgraded kitchen boasts abundant 2-tone custom cabinetry, new appliances, & darling breakfast nook. The T-staircase leads to the 2nd level showcasing 3 stunning bedrooms with hardwood floors, an adorable bath with updated fixtures, & a super desirable 3+ season room. The Expansive list of updates also include remodeled bedroom closets, all new interior door hardware, & knobs, refinished hardwoods in the bedroom leading to the sunroom,repainted basement walls & floor + 2 utility rooms & pantry on inside stairs, new ceiling fans in the bedrooms with individual remotes, all electrical outlets brought up to city code & MORE!

    This property is off market, which means it's not currently listed for sale or rent on Zillow. This may be different from what's available on other websites or public sources.

    Facts & features

    Interior

    Bedrooms & bathrooms
    • Bedrooms: 3
    • Bathrooms: 1
    • Full bathrooms: 1
    Heating
    • Electric, Gas
    Cooling
    • Wall
    Appliances
    • Included: Dishwasher
    Features
    • Some Wood Floors, Built-In Bookcases, Special Millwork, Historic/Period Mlwk
    • Flooring: Hardwood
    • Windows: Bay/Bow Window, Some Stained Glass
    • Basement: Unfinished
    • Has fireplace: Yes
    • Fireplace features: Living Room, Non Functional
    Interior area
    • Structure area source: County Records
    • Total interior livable area: 1,650 sqft

    Property

    Parking
    • Details: Other
    Features
    • Exterior features: Stone, Brick
    Lot
    • Size: 3,005 sqft
    Details
    • Parcel number: 44930102500
    • Special conditions: Sale

    Construction

    Type & style
    • Home type: SingleFamily
    • Architectural style: Two Story, Other
    Materials
    • brick
    Condition
    • Updated/Remodeled
    • Year built: 1919

    Utilities & green energy

    • Sewer: Public
    • Water: Public

    Community & neighborhood

    Location
    • Region: Saint Louis

    Other

    Other facts
    • WaterSource: Public
    • Appliances: Dishwasher, Range/Oven-Electric
    • FireplaceYN: true
    • ArchitecturalStyle: Two Story, Other
    • Basement: Unfinished
    • Heating: Gas, Radiator(s)
    • HeatingYN: true
    • CoolingYN: true
    • ExteriorFeatures: Patio, Near Public Trans
    • FireplacesTotal: 1
    • RoomsTotal: 7
    • StructureType: Other
    • StoriesTotal: 2
    • PetsAllowed: No
    • FireplaceFeatures: Living Room, Non Functional
    • MainLevelBathrooms: 0
    • CoveredSpaces: 0
    • PropertyCondition: Updated/Remodeled
    • OtherParking: Other
    • ParkingFeatures: Other
    • Cooling: Ceiling Fan(s), 3 Plus Window/Wall
    • RoomKitchenFeatures: Pantry, Eat-in Kitchen, Custom Cabinetry
    • MainLevelBedrooms: 0
    • Sewer: Public
    • SpecialListingConditions: Sale
    • BuildingAreaSource: County Records
    • ConstructionMaterials: Brick/Stone Msn Pred
    • LotDimensionsSource: County Records
    • LotSizeSource: County Records
    • RoomBasementFeatures: Unfinished
    • RoomDiningRoomFeatures: Separate Dining, Kitchen/Dining Combo
    • InteriorFeatures: Some Wood Floors, Built-In Bookcases, Special Millwork, Historic/Period Mlwk
    • WindowFeatures: Bay/Bow Window, Some Stained Glass
    • MlsStatus: Pending

    Price history

    DateEventPrice
    11/30/2023Listing removed--
    Source: MARIS #23056064 Report a problem
    10/26/2023Pending sale$144,900$88/sqft
    Source: MARIS #23056064 Report a problem
    10/22/2023Price change$144,900-3.3%$88/sqft
    Source: MARIS #23056064 Report a problem
    9/16/2023Listed for sale$149,900+76.4%$91/sqft
    Source: MARIS #23056064 Report a problem
    4/29/2020Sold--
    Source: MARIS #19081430 Report a problem
    4/16/2020Pending sale$85,000$52/sqft
    Source: Keller Williams Realty STL #19081430 Report a problem
    4/13/2020Price change$85,000-5.6%$52/sqft
    Source: Keller Williams Realty STL #19081430 Report a problem
    3/23/2020Listed for sale$90,000$55/sqft
    Source: Keller Williams Realty STL #19081430 Report a problem
    12/31/2019Pending sale$90,000$55/sqft
    Source: Keller Williams Realty STL #19081430 Report a problem
    11/19/2019Listed for sale$90,000$55/sqft
    Source: Keller Williams Realty STL #19081430 Report a problem
    10/9/2018Sold--
    Source: Public Record Report a problem

    Public tax history

    YearProperty taxesTax assessment
    2025$492 +1.1%$5,670 +3.5%
    2024$487 +4.9%$5,480
    2023$464 -1.8%$5,480 +1.9%
    2022$473 +0.1%$5,380
    2021$472 +1.1%$5,380
    2020$467 $5,380
    2019$467 $5,380 +15.9%
    2018$467 +11.6%$4,640
    2017$419 -12%$4,640 -13.1%
    2016$476 +9.8%$5,340
    2015$433 -15.9%$5,340
    2014$515 $5,340 -16.8%
    2013$515 $6,420 -17.1%
    2012-- $7,740
    2011-- $7,740
    2010-- $7,740 -24.6%
    2009$711 -9.5%$10,270
    2008$785 $10,270 -12%
    2007$785 $11,670
    2006$785 +1%$11,670 +7.8%
    2005$777 +5.7%$10,830 +11.8%
    2004$735 +2.9%$9,690
    2003$715 +0.4%$9,690 +2.9%
    2002$712 $9,420
    2001-- $9,420 +6.4%
    2000-- $8,850

    Find assessor info on the county website

    Neighborhood: Kingsway East

    Nearby schools

    GreatSchools rating
    Schools provided by the listing agent
    • Elementary: Hickey Elem.
    • Middle: Henry Elem.
    • High: Sumner High
    • District: St. Louis City

    Source: The MLS. This data may not be complete. We recommend contacting the local school district to confirm school assignments for this home.

    Get pre-qualified for a loan
    At Zillow Home Loans, we can pre-qualify you in as little as 5 minutes with no impact to your credit score.

    An equal housing lender. NMLS #10287.