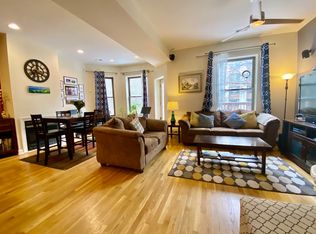
Unlock the door to your new home on Kenmore Avenue, where vintage charm meets modern comfort in this oversized 2-bedroom + plus a den, 2-bathroom walk-up unit. This updated gem offers the perfect blend of classic features and contemporary conveniences, including central AC and heat, along with secured parking. Hardwood floors and on-trend paint colors throughout. Step inside to discover a spacious open-concept layout flooded with natural light from oversized windows, creating a welcoming ambiance throughout. The living space exudes warmth with a cozy fireplace, hardwood floors, and ample room for entertaining. The open kitchen with eat-in peninsula also features all stainless steel appliances. The primary ensuite bedroom ensures privacy and comfort with its own full bathroom and a walk-in closet. An additional full bathroom, conveniently located off the hallway, ensures ample accommodation for residents and visitors alike. Experience the best of outdoor living with two distinct outdoor spaces to enjoy. Relax and unwind on the secluded balcony off the living room or host summer barbecues on the expansive rear deck, providing plenty of room for grilling and entertaining. Nestled steps from Argyle Street, close to Andersonville and Edgewater, this prime location puts you within easy reach of local shops, restaurants, and all the vibrant amenities this sought-after neighborhood has to offer. Enjoy the convenience of walking to nearby parks, accessing public transportation with the Red line and bus routes, and taking leisurely strolls down to the beach and waterfront bike paths.
Closed
$415,000
4923 N Kenmore Ave #3, Chicago, IL 60640
2beds
--sqft
Condominium, Single Family Residence
Built in 1903
-- sqft lot
$413,000 Zestimate®
$--/sqft
$2,451 Estimated rent
Home value
$413,000
$368,000 - $463,000
$2,451/mo
Zestimate® history
Owner options
List your home for rent
$2,451/mo
Rent Zestimate®
Find your next renter with Zillow Rental Manager. Plus, with online applications, you can quickly screen prospective tenants – for free.
$2,451/mo
Rent Zestimate®
Refinance and save
$3,324/mo
Est. payment
Refinancing to a lower rate could help reduce your monthly payments and save thousands over the life of the loan.
$3,324/mo
Est. payment
Explore your selling options
Work with a Zillow partner agent
Leverage their expertise and Zillow's premium Showcase listings to get your home seen by more buyers.
Get startedList with your own agent
Get your home in front of millions of buyers by listing it on Zillow.
Learn how to do itSell it yourself
Take full control of how buyers see your home on Zillow by listing For Sale by Owner (FSBO).
List your homeWhat's special
Zillow last checked:
Listing updated:
Listed by:
Barbara O'Connor 773-491-5631,
Dream Town Real Estate,
Hilary O'Connor,
Dream Town Real Estate
Bought with:
Ben Lalez
Compass
Source: MRED as distributed by MLS GRID,MLS#: 12056773
Facts & features
Interior
Bedrooms & bathrooms
- Bedrooms: 2
- Bathrooms: 2
- Full bathrooms: 2
Rooms
- Room types: Deck, Den
Primary bedroom
- Features: Flooring (Hardwood), Bathroom (Full)
- Level: Main
- Area: 247 Square Feet
- Dimensions: 13X19
Bedroom 2
- Features: Flooring (Hardwood)
- Level: Main
- Area: 130 Square Feet
- Dimensions: 10X13
Deck
- Level: Main
- Area: 276 Square Feet
- Dimensions: 12X23
Den
- Features: Flooring (Hardwood)
- Level: Main
- Area: 100 Square Feet
- Dimensions: 10X10
Dining room
- Features: Flooring (Hardwood)
- Level: Main
- Area: 264 Square Feet
- Dimensions: 12X22
Kitchen
- Features: Kitchen (Eating Area-Breakfast Bar), Flooring (Hardwood)
- Level: Main
- Area: 132 Square Feet
- Dimensions: 12X11
Laundry
- Level: Main
- Area: 42 Square Feet
- Dimensions: 6X7
Living room
- Features: Flooring (Hardwood)
- Level: Main
- Area: 121 Square Feet
- Dimensions: 11X11
Heating
- Natural Gas, Forced Air
Cooling
- Central Air
Appliances
- Included: Dishwasher, Refrigerator, Washer, Dryer, Humidifier
- Laundry: Washer Hookup, Main Level, In Unit
Features
- Storage
- Flooring: Hardwood
- Basement: None
- Number of fireplaces: 1
- Fireplace features: Living Room
Interior area
- Total structure area: 0
Property
Parking
- Total spaces: 1
- Parking features: Asphalt, On Site, Owned
Accessibility
- Accessibility features: No Disability Access
Features
- Patio & porch: Deck
- Fencing: Fenced
Details
- Parcel number: 14084110281007
- Special conditions: None
- Other equipment: Ceiling Fan(s)
Construction
Type & style
- Home type: Condo
- Property subtype: Condominium, Single Family Residence
Materials
- Brick, Limestone
- Foundation: Brick/Mortar
- Roof: Rubber
Condition
- New construction: No
- Year built: 1903
Utilities & green energy
- Electric: Circuit Breakers, 100 Amp Service
- Sewer: Public Sewer
- Water: Public
Community & HOA
Community
- Security: Carbon Monoxide Detector(s)
HOA
- Has HOA: Yes
- Services included: Water, Insurance, Exterior Maintenance, Lawn Care, Scavenger, Snow Removal
- HOA fee: $349 monthly
Location
- Region: Chicago
Financial & listing details
- Tax assessed value: $27,220
- Annual tax amount: $6,582
- Date on market: 5/16/2024
- Listing terms: Conventional
- Ownership: Condo
Price history
| Date | Event | Price |
|---|---|---|
| 7/1/2024 | Sold | $415,000 |
Source:  MRED as distributed by MLS GRID #12056773 Report a problem MRED as distributed by MLS GRID #12056773 Report a problem | ||
| 6/4/2024 | Pending sale | $415,000 |
Source: MRED as distributed by MLS GRID #12056773 Report a problem | ||
| 5/28/2024 | Contingent | $415,000 |
Source: MRED as distributed by MLS GRID #12056773 Report a problem | ||
| 5/16/2024 | Listed for sale | $415,000+37.4% |
Source: MRED as distributed by MLS GRID #12056773 Report a problem | ||
| 1/4/2019 | Sold | $302,000 |
Source: MRED as distributed by MLS GRID #10120212 Report a problem | ||
Public tax history
| Year | Property taxes | Tax assessment |
|---|---|---|
| 2024 | $547 +159.2% | $2,722 +172.2% |
| 2023 | $211 +2.6% | $1,000 |
| 2022 | $206 +2.3% | $1,000 |
| 2021 | $201 -54.2% | $1,000 -49.2% |
| 2020 | $439 -0.4% | $1,969 -10.1% |
| 2019 | $440 +10.1% | $2,191 |
| 2018 | $400 +11.5% | $2,191 +31.5% |
| 2017 | $359 +4.1% | $1,666 |
| 2016 | $344 +9.1% | $1,666 |
| 2015 | $316 -21.3% | $1,666 -20.6% |
| 2014 | $401 +5.1% | $2,099 |
| 2013 | $382 +1.4% | $2,099 |
| 2012 | $377 -2.4% | $2,099 -11.8% |
| 2011 | $386 -0.4% | $2,381 |
| 2010 | $387 +4.4% | $2,381 |
| 2009 | $371 +45.8% | $2,381 +34.1% |
| 2008 | $255 +1% | $1,775 |
| 2007 | $252 -1.1% | $1,775 |
| 2006 | $255 -5.8% | $1,775 +7.2% |
| 2005 | $271 +1% | $1,656 |
| 2004 | $268 +2.2% | $1,656 |
| 2003 | $262 | $1,656 |
Find assessor info on the county website
Neighborhood: Uptown
Nearby homes
- $474,8002 bd2 ba1.4k sqft4921 N Kenmore Ave #2, Chicago, IL 60640Off Market
- $425,0002 bd2 ba1.4k sqft4921 N Kenmore Ave #3, Chicago, IL 60640Sold
- $488,3003 bd2 ba1.4k sqft4923 N Kenmore Ave #2, Chicago, IL 60640Off Market
- $667,2003 bd3 ba2.2k sqft4921 N Kenmore Ave #1, Chicago, IL 60640Off Market
- $285,0003 bd2 ba1.5k sqft4923 N Kenmore Ave #G, Chicago, IL 60640Sold
- $425,0002 bd2 ba1.4k sqft4923 N Kenmore Ave #1, Chicago, IL 60640Sold
- $535,8003 bd2 ba1.6k sqft4923 N Kenmore Ave #3, Chicago, IL 60640Off Market
- $270,800-- bd-- ba-- sqft4923 N Kenmore Ave #P2, Chicago, IL 60640Off Market
Nearby schools
GreatSchools rating
- 4/10Mccutcheon Elementary SchoolGrades: PK-8Distance: 0.1 mi
- 3/10Senn High SchoolGrades: 9-12Distance: 1.3 mi
Schools provided by the listing agent
- District: 299
Source: MRED as distributed by MLS GRID. This data may not be complete. We recommend contacting the local school district to confirm school assignments for this home.
Get a cash offer in 3 minutes
Find out how much your home could sell for in as little as 3 minutes with a no-obligation cash offer.
Estimated market value
$413,000
Get a cash offer in 3 minutes
Find out how much your home could sell for in as little as 3 minutes with a no-obligation cash offer.
Estimated market value
$413,000
- Illinois
- Cook County
- Chicago
- 60640
- Uptown
- 4923 N Kenmore Ave Unit 3
Nearby cities
Nearby neighborhoods
Nearby zip codes
Other Chicago Topics
