Skip main navigation
Sold
  • $730,000

    4923 NE 23rd Ave, Portland, OR 97211

    2beds
    2,588sqft
    Residential, Single Family Residence
    Built in 1909
    5,227.2 Square Feet Lot
    $729,400 Zestimate®
    $282/sqft
    $3,036 Estimated rent

    Home value

    $729,400

    $686,000 - $773,000

    $3,036/mo

    Zestimate® history
    Loading
    Loading...

    Owner options

    List your home for rent

    $3,036/mo

    Rent Zestimate®

    Find your next renter with Zillow Rental Manager. Plus, with online applications, you can quickly screen prospective tenants – for free.

    Learn more

    $3,036/mo

    Rent Zestimate®

    Refinance and save

    $4,462/mo

    Est. payment

    Refinancing to a lower rate could help reduce your monthly payments and save thousands over the life of the loan.

    See today's rates

    $4,462/mo

    Est. payment

    Explore your selling options

    Work with a Zillow partner agent

    Leverage their expertise and Zillow's premium Showcase listings to get your home seen by more buyers.

    Get started

    List with your own agent

    Get your home in front of millions of buyers by listing it on Zillow.

    Learn how to do it

    Sell it yourself

    Take full control of how buyers see your home on Zillow by listing For Sale by Owner (FSBO).

    List your home

    What's special

    Level yardHuge basement for storageWood floorsNatural lightFront porchFantastic characterClawfoot tub
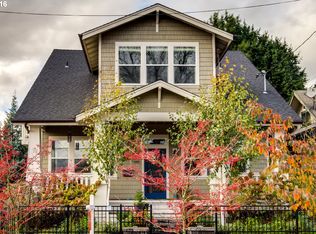
    OPEN Sat/Sun 12-2pm. Location, location, location--live in the heart of Portland's Alberta arts district near bars, studios, shops, nursery, restaurants and more! Large and stylish primary suite, high ceilings on the main floor, fantastic character, clawfoot tub, wood floors, built-ins, bay window/window seat, natural light, rebuilt chimney('23) and a huge basement for storage! Enjoy the front porch, and level yard. New gutters, garbage disposal in '24. This home has the location and vibe to really enjoy all Portland has to offer!

    Zillow last checked:

    Listing updated:

    Listed by:

    Bradley Wulf 503-422-8673,

    Keller Williams Realty Professionals,

    Steffanie Berthold 971-255-2404,

    Keller Williams Realty Professionals

    Bought with:

    Carey Hughes, 200105120

    Keller Williams Realty Professionals

    Source: RMLS (OR),MLS#: 235067266MLS Logo

    Facts & features

    Interior

    Bedrooms & bathrooms
    • Bedrooms: 2
    • Bathrooms: 2
    • Full bathrooms: 2
    • Main level bathrooms: 1
    Primary bedroom
    • Features: Bathroom, Builtin Features, Suite, Wood Floors
    • Level: Upper
    • Area: 507
    • Dimensions: 39 x 13
    Bedroom 2
    • Features: Bathroom, Hardwood Floors, Closet, High Ceilings
    • Level: Main
    • Area: 121
    • Dimensions: 11 x 11
    Dining room
    • Features: Bay Window, Beamed Ceilings, Builtin Features, Formal, Hardwood Floors, Wainscoting
    • Level: Main
    • Area: 156
    • Dimensions: 13 x 12
    Family room
    • Features: Hardwood Floors, High Ceilings
    • Level: Main
    • Area: 144
    • Dimensions: 12 x 12
    Kitchen
    • Features: Dishwasher, Gas Appliances, Free Standing Range, Free Standing Refrigerator
    • Level: Main
    • Area: 156
    • Width: 12
    Living room
    • Features: Builtin Features, Coved, Fireplace, Hardwood Floors, High Ceilings
    • Level: Main
    • Area: 156
    • Dimensions: 13 x 12
    Heating
    • Forced Air, Heat Pump, Fireplace(s)
    Cooling
    • Central Air
    Appliances
    • Included: Dishwasher, Disposal, Free-Standing Range, Free-Standing Refrigerator, Gas Appliances, Microwave, Stainless Steel Appliance(s), Washer/Dryer, Gas Water Heater
    • Laundry: Laundry Room
    Features
    • High Ceilings, Wainscoting, Bathroom, Closet, Beamed Ceilings, Built-in Features, Formal, Coved, Suite, Kitchen Island
    • Flooring: Hardwood, Laminate, Tile, Vinyl, Wood
    • Doors: Storm Door(s)
    • Windows: Wood Frames, Bay Window(s)
    • Basement: Unfinished
    • Number of fireplaces: 1
    • Fireplace features: Wood Burning
    Interior area
    • Total structure area: 2,588
    • Total interior livable area: 2,588 sqft

    Property

    Accessibility
    • Accessibility features: Main Floor Bedroom Bath, Accessibility
    Features
    • Stories: 2
    • Patio & porch: Covered Patio, Patio, Porch
    • Exterior features: Garden, Yard
    • Fencing: Fenced
    Lot
    • Size: 5,227 sqft
    • Features: Level, Trees, SqFt 5000 to 6999
    Details
    • Parcel number: R295326

    Construction

    Type & style
    • Home type: SingleFamily
    • Architectural style: Bungalow,Craftsman
    • Property subtype: Residential, Single Family Residence
    Materials
    • Cedar
    • Foundation: Concrete Perimeter
    • Roof: Composition
    Condition
    • Resale
    • New construction: No
    • Year built: 1909

    Utilities & green energy

    • Gas: Gas
    • Sewer: Public Sewer
    • Water: Public

    Community & neighborhood

    Location
    • Region: Portland

    Other

    Other facts
    • Listing terms: Cash,Conventional,FHA,VA Loan
    • Road surface type: Paved

    Price history

    DateEventPrice
    3/18/2026Sold$730,000+4.3%$282/sqft
    Source: RMLS (OR) #235067266 Report a problem
    2/16/2026Pending sale$699,900$270/sqft
    Source: RMLS (OR) #235067266 Report a problem
    2/13/2026Listed for sale$699,900+12%$270/sqft
    Source: RMLS (OR) #235067266 Report a problem
    11/4/2022Sold$625,000$241/sqft
    Source: RMLS (OR) #22282162 Report a problem
    10/7/2022Pending sale$625,000$241/sqft
    Source: RMLS (OR) #22282162 Report a problem
    9/27/2022Listed for sale$625,000+323.7%$241/sqft
    Source: RMLS (OR) #22282162 Report a problem
    7/21/2000Sold$147,500+130.5%$57/sqft
    Source: Public Record Report a problem
    7/22/1996Sold$64,000+42.2%$25/sqft
    Source: Public Record Report a problem
    2/16/1996Sold$45,000$17/sqft
    Source: Public Record Report a problem

    Public tax history

    YearProperty taxesTax assessment
    2025$3,421 +3.7%$126,980 +3%
    2024$3,299 +4%$123,290 +3%
    2023$3,172 +7.7%$119,700 +8.5%
    2022$2,946 +1.7%$110,310 +3%
    2021$2,896 +9%$107,100 +3%
    2020$2,657 +3.8%$103,990 +3%
    2019$2,559 $100,970 +3%
    2018$2,559 +3%$98,030 +3%
    2017$2,484 +14%$95,180 +3%
    2016$2,179 $92,410 +3%
    2015$2,179 +2.7%$89,720 +3%
    2014$2,122 +3.9%$87,110 +3%
    2013$2,041 +10.5%$84,580 +3%
    2012$1,847 +3.9%$82,120 +3%
    2011$1,777 +5.4%$79,730 +3%
    2010$1,686 +2.7%$77,410 +3%
    2009$1,642 +6%$75,160 +3%
    2008$1,550 +0.3%$72,980 +3%
    2007$1,545 +11.4%$70,860 +3%
    2006$1,388 +4.7%$68,800 +3%
    2005$1,325 -8.2%$66,800 +3%
    2004$1,444 +2.3%$64,860 +3%
    2003$1,412 +8.9%$62,980 +3%
    2002$1,297 +32.2%$61,150 +30.7%
    2000$981 $46,800

    Find assessor info on the county website

    Neighborhood: Concordia

    Nearby schools

    GreatSchools rating
    Schools provided by the listing agent
    • Elementary: Vernon
    • Middle: Vernon
    • High: Jefferson

    Source: RMLS (OR). This data may not be complete. We recommend contacting the local school district to confirm school assignments for this home.

    Get a cash offer in 3 minutes
    Find out how much your home could sell for in as little as 3 minutes with a no-obligation cash offer.
    Estimated market value
    $729,400
    Get a cash offer in 3 minutes
    Find out how much your home could sell for in as little as 3 minutes with a no-obligation cash offer.
    Estimated market value
    $729,400