Skip main navigation
Off market
  • $285,500

    4923 Oakland Dr, Lyndhurst, OH 44124

    4beds
    2,416sqft
    SingleFamily
    Built in 1948
    5,227 Square Feet Lot
    $285,500 Zestimate®
    $118/sqft
    $2,410 Estimated rent

    Home value

    $285,500

    $260,000 - $314,000

    $2,410/mo

    Zestimate® history
    Loading
    Loading...

    Owner options

    List your home for rent

    $2,410/mo

    Rent Zestimate®

    Find your next renter with Zillow Rental Manager. Plus, with online applications, you can quickly screen prospective tenants – for free.

    Learn more

    $2,410/mo

    Rent Zestimate®

    Refinance and save

    $2,027/mo

    Est. payment

    Refinancing to a lower rate could help reduce your monthly payments and save thousands over the life of the loan.

    See today's rates

    $2,027/mo

    Est. payment

    Explore your selling options

    Work with a Zillow partner agent

    Leverage their expertise and Zillow's premium Showcase listings to get your home seen by more buyers.

    Get started

    List with your own agent

    Get your home in front of millions of buyers by listing it on Zillow.

    Learn how to do it

    Sell it yourself

    Take full control of how buyers see your home on Zillow by listing For Sale by Owner (FSBO).

    List your home

    What's special

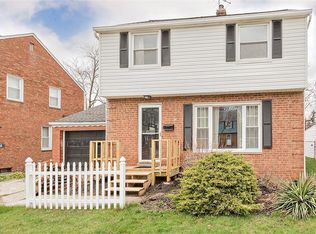
    So Much to Offer & Priced to Sell With Your Fresh Ideas! 1,841 SF Colonial, 4 BRs, 2-1/2 Baths, Hardwood Flooring in Living/Dining/Bedrms, Family Rm Addition w/Half Bath, C/A & 2 Fireplaces, Att. Garage, Storage Shed & Fenced Yard! Seller Will Not Be Making Any Additional Updates or Repairs; Priced Accordingly. Living Rm Greets You w/Gorgeous Hardwd Flooring, Coved Ceiling & Gas FRPL; Owners Never Burned in the FRPL, Just Decorative! The Formal Dining Also has Beautiful Hardwd Floors, Chair Rail, Ceiling Fan! The Kitchen has Plenty of Cabinets, Quartz Counters & All Appliances! Family Rm, Built on a Crawl, Has Spacious Guest 1/2 Bath & Door to Fenced Yard! Upstairs Find 4 BRs; Master Bedrm has Hardwd Floors Below Carpet, 2 Walk In Closets, Built In Cabinets/Shelving, an Electric Wall FRPL & Private Master Bathrm. 3 Additional BRs Up, 2 w/Newer Carpeting, But All Have Hardwood Underneath & Ceiling Fans. Another Full Bath in the Hall & Linen Closet, Plus a Pull Down for Attic Storage! More Living Space in the Lower Level Paneled Rec Rm, Laundry & Workshop. Updates Over the Years as Follows: Family Rm & Half Bath-1995, Driveway-2016, Windows-1994, Kitchen Update-2008, Electrical Panel-1996, Master Bath Update-2009, Refinished Wood Floors-2008, Master Bedrm Electric Fireplace Heater-2015, Siding-2003, Fencing-1981, Furnace-2015, Roof-2007, Dishwasher-2015, Disposal-2016, Fridge & Stove-2008, Microwave-2008. Some New Carpet, Paint, Update a Bit & This Could Be Your Dream Home!

    This property is not currently displayed as for sale or rent on Zillow. This may be different from what's on other websites or public sources.

    Facts & features

    Interior

    Bedrooms & bathrooms
    • Bedrooms: 4
    • Bathrooms: 3
    • Full bathrooms: 2
    • 1/2 bathrooms: 1
    Heating
    • Forced air, Gas
    Cooling
    • Central
    Appliances
    • Included: Dishwasher, Dryer, Garbage disposal, Microwave, Range / Oven, Refrigerator, Washer
    Features
    • Basement: Finished
    Interior area
    • Total interior livable area: 2,416 sqft

    Property

    Parking
    • Total spaces: 1
    • Parking features: Garage - Attached
    Features
    • Exterior features: Vinyl, Brick
    Lot
    • Size: 5,227 Square Feet
    Details
    • Parcel number: 71114062

    Construction

    Type & style
    • Home type: SingleFamily
    • Architectural style: Colonial
    Materials
    • brick
    • Roof: Asphalt
    Condition
    • Year built: 1948

    Community & HOA

    Location
    • Region: Lyndhurst

    Financial & listing details

    • Price per square foot: $118/sqft
    • Tax assessed value: $199,600
    • Annual tax amount: $5,249

    Price history

    DateEventPrice
    10/23/2020Sold$132,000+2.7%$55/sqft
    Source: MLS Now #4218355 Report a problem
    9/4/2020Pending sale$128,500$53/sqft
    Source: Howard Hanna - Chesterland #4218355 Report a problem
    8/28/2020Listed for sale$128,500+119.7%$53/sqft
    Source: Howard Hanna #4218355 Report a problem
    9/1/1978Sold$58,500$24/sqft
    Source: Agent Provided Report a problem

    Public tax history

    YearProperty taxesTax assessment
    2025$5,249 +11.7%$69,860
    2024$4,699 +17.2%$69,860 +48.4%
    2023$4,011 +4.9%$47,080 +1.9%
    2022$3,824 +0.9%$46,200
    2021$3,790 +20.9%$46,200 +9.3%
    2020$3,134 -14.2%$42,250 +0%
    2019$3,654 +23.5%$42,240 0%
    2018$2,959 -42.4%$42,250 -3%
    2017$5,142 +48.4%$43,540
    2016$3,465 +5%$43,540
    2015$3,300 -35.3%$43,540 -2%
    2014$5,097 +1.8%$44,420
    2013$5,005 +55%$44,420
    2012$3,230 -7.7%$44,420 -15.9%
    2011$3,498 +900%$52,820
    2010$350 -89.9%$52,820
    2009$3,477 -18.4%$52,820 -9%
    2008$4,261 +8.9%$58,040
    2007$3,911 +0.6%$58,040
    2006$3,889 +4.2%$58,040 +9.1%
    2005$3,732 +8.7%$53,200
    2004$3,432 +5.3%$53,200
    2003$3,261 +5.8%$53,200 +10.5%
    2002$3,082 -46.2%$48,160
    2001$5,726 +7.1%$48,160
    2000$5,346 $48,160
    Find assessor info on the county website

    Neighborhood: 44124

    Nearby schools

    GreatSchools rating
    Schools provided by the listing agent
    • District: South Euclid-Lyndhurst

    Source: The MLS. This data may not be complete. We recommend contacting the local school district to confirm school assignments for this home.

    Get a cash offer in 3 minutes
    Find out how much your home could sell for in as little as 3 minutes with a no-obligation cash offer.
    Estimated market value
    $285,500
    Get a cash offer in 3 minutes
    Find out how much your home could sell for in as little as 3 minutes with a no-obligation cash offer.
    Estimated market value
    $285,500