Welcome to your new home! This immaculate end unit condo, nestled in the Pike Township Community, is ready for you to move right in. Boasting 3 bedrooms and 1.5 baths, this beautifully remodeled space offers both comfort and style. Step inside to discover an inviting open floor plan adorned with tasteful updates. Revel in the elegance of new vinyl plank flooring and plush carpeting underfoot, complemented by fresh paint throughout. The heart of the home features a modern kitchen equipped with granite countertops, sleek new cabinet accentuated by a charming stainless steel sink. For added convenience, Brand New stainless steel appliances await your culinary adventures. Indulge in relaxation within the rejuvenated bathrooms, complete with new vanities and contemporary light fixtures. Enjoy seamless indoor-outdoor Convenience is key, with a reserved parking space ensuring hassle-free arrivals and departure. This move-in-ready condo offers the perfect blend of comfort, style, and functionality. Don't miss your chance to make it yours!
Sold
$145,000
4923 Oakwood Trl, Indianapolis, IN 46268
3beds
1,103sqft
Residential, Condominium
Built in 1973
-- sqft lot
$147,000 Zestimate®
$131/sqft
$1,381 Estimated rent
Home value
$147,000
$140,000 - $156,000
$1,381/mo
Zestimate® history
Owner options
List your home for rent
$1,381/mo
Rent Zestimate®
Find your next renter with Zillow Rental Manager. Plus, with online applications, you can quickly screen prospective tenants – for free.
$1,381/mo
Rent Zestimate®
Refinance and save
$1,160/mo
Est. payment
Refinancing to a lower rate could help reduce your monthly payments and save thousands over the life of the loan.
$1,160/mo
Est. payment
Explore your selling options
Work with a Zillow partner agent
Leverage their expertise and Zillow's premium Showcase listings to get your home seen by more buyers.
Get startedList with your own agent
Get your home in front of millions of buyers by listing it on Zillow.
Learn how to do itSell it yourself
Take full control of how buyers see your home on Zillow by listing For Sale by Owner (FSBO).
List your homeWhat's special
Zillow last checked:
Listing updated:
Listed by:
Gary Brackett 317-345-0615,
eXp Realty, LLC
Bought with:
Timothy VanSlyke
VanSlyke, REALTORS®
Source: MIBOR as distributed by MLS GRID,MLS#: 21977558
Facts & features
Interior
Bedrooms & bathrooms
- Bedrooms: 3
- Bathrooms: 2
- Full bathrooms: 1
- 1/2 bathrooms: 1
- Main level bathrooms: 1
Primary bedroom
- Features: Carpet
- Level: Upper
- Area: 108 Square Feet
- Dimensions: 12*9
Bedroom 2
- Features: Carpet
- Level: Upper
- Area: 90 Square Feet
- Dimensions: 10*9
Bedroom 3
- Features: Carpet
- Level: Upper
- Area: 81 Square Feet
- Dimensions: 9*9
Dining room
- Features: Laminate
- Level: Main
- Area: 72 Square Feet
- Dimensions: 8*9
Kitchen
- Features: Laminate
- Level: Main
- Area: 96 Square Feet
- Dimensions: 12*8
Living room
- Features: Laminate
- Level: Main
- Area: 276 Square Feet
- Dimensions: 23*12
Heating
- Forced Air
Cooling
- Has cooling: Yes
Appliances
- Included: Electric Cooktop, Dishwasher, Microwave, Refrigerator
Features
- High Speed Internet
- Has basement: No
- Common walls with other units/homes: 2+ Common Walls
Interior area
- Total structure area: 1,103
- Total interior livable area: 1,103 sqft
Property
Parking
- Total spaces: 1
- Parking features: Garage
- Garage spaces: 1
Features
- Levels: Two
- Stories: 2
- Entry location: Building Private Entry,Lower Level
Lot
- Size: 1,306 Square Feet
Details
- Parcel number: 490436124057000600
- Horse amenities: None
Construction
Type & style
- Home type: Condo
- Architectural style: Traditional
- Property subtype: Residential, Condominium
- Attached to another structure: Yes
Materials
- Vinyl Siding
- Foundation: Slab
Condition
- New construction: No
- Year built: 1973
Utilities & green energy
- Water: Municipal/City
Community & HOA
Community
- Subdivision: Wildwood
HOA
- Has HOA: Yes
- HOA fee: $190 monthly
Location
- Region: Indianapolis
Financial & listing details
- Price per square foot: $131/sqft
- Tax assessed value: $137,500
- Annual tax amount: $1,506
- Date on market: 5/4/2024
- Cumulative days on market: 42 days
Price history
| Date | Event | Price |
|---|---|---|
| 9/2/2024 | Sold | $145,000-3.3%$131/sqft |
Source:  MIBOR as distributed by MLS GRID #21977558 Report a problem MIBOR as distributed by MLS GRID #21977558 Report a problem | ||
| 6/15/2024 | Pending sale | $150,000$136/sqft |
Source: MIBOR as distributed by MLS GRID #21977558 Report a problem | ||
| 5/4/2024 | Listed for sale | $150,000+76.5%$136/sqft |
Source: MIBOR as distributed by MLS GRID #21977558 Report a problem | ||
| 2/14/2024 | Sold | $85,000$77/sqft |
Source: Public Record Report a problem | ||
Public tax history
| Year | Property taxes | Tax assessment |
|---|---|---|
| 2025 | $454 -70.5% | $137,500 +91.5% |
| 2024 | $1,538 +2.1% | $71,800 -6.6% |
| 2023 | $1,506 +30% | $76,900 +2.1% |
| 2022 | $1,159 +12.9% | $75,300 +30.3% |
| 2021 | $1,026 +7.3% | $57,800 +12.9% |
| 2020 | $956 +7.2% | $51,200 +7.3% |
| 2019 | $892 -1.5% | $47,700 +7.2% |
| 2018 | $906 +0.8% | $44,500 +2.1% |
| 2017 | $898 +8% | $43,600 +2.6% |
| 2016 | $832 -6.1% | $42,500 -3.8% |
| 2014 | $886 -4.3% | $44,200 |
| 2013 | $926 | $44,200 +2.8% |
| 2012 | $926 | $43,000 -6.5% |
| 2011 | -- | $46,000 +1.1% |
| 2010 | $962 +3.6% | $45,500 -1.9% |
| 2009 | $929 | $46,400 -5.9% |
| 2007 | -- | $49,300 -8.2% |
| 2006 | -- | $53,700 +13.5% |
| 2005 | -- | $47,300 |
| 2004 | -- | $47,300 |
| 2003 | -- | $47,300 +73.9% |
| 2002 | -- | $27,200 +199.9% |
| 2001 | -- | $9,070 |
| 2000 | -- | $9,070 |
Find assessor info on the county website
Neighborhood: Augusta-New Augusta
Nearby homes
- $127,6003 bd1 ba1.1k sqft4919 Oakwood Trl, Indianapolis, IN 46268Off Market

- $126,9003 bd1 ba1.1k sqft4921 Oakwood Trl, Indianapolis, IN 46268Off Market
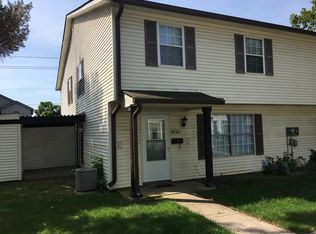
- $140,5004 bd1 ba1.1k sqft4917 Oakwood Trl, Indianapolis, IN 46268Off Market
- $104,9002 bd1 ba968 sqft4925 Oakwood Trl, Indianapolis, IN 46268Off Market
- $117,5002 bd1 ba968 sqft4927 Oakwood Trl, Indianapolis, IN 46268Off Market
- $108,3002 bd2 ba968 sqft4931 Oakwood Trl, Indianapolis, IN 46268Off Market
- $131,8003 bd2 ba968 sqft4929 Oakwood Trl, Indianapolis, IN 46268Off Market
- $112,4002 bd2 ba1.1k sqft4953 Oakwood Trl, Indianapolis, IN 46268Off Market
Nearby schools
GreatSchools rating
- 4/10Eastbrook Elementary SchoolGrades: PK-5Distance: 1.1 mi
- 3/10Guion Creek Middle SchoolGrades: 6-8Distance: 2.3 mi
- 4/10Pike High SchoolGrades: 9-12Distance: 0.6 mi
Schools provided by the listing agent
- High: Pike High School
Source: MIBOR as distributed by MLS GRID. This data may not be complete. We recommend contacting the local school district to confirm school assignments for this home.
Get a cash offer in 3 minutes
Find out how much your home could sell for in as little as 3 minutes with a no-obligation cash offer.
Estimated market value
$147,000
Get a cash offer in 3 minutes
Find out how much your home could sell for in as little as 3 minutes with a no-obligation cash offer.
Estimated market value
$147,000
- Indiana
- Marion County
- Indianapolis
- 46268
- Augusta-New Augusta
- 4923 Oakwood Trl
Nearby cities
Nearby neighborhoods
Nearby zip codes
Other Indianapolis Topics
