Country living with convenience. Larger than it looks a Cape Cod you won't want to miss! Unique layout with many updates, 4 bedrooms, 3 full bath and half bath. Main level living w/ primary bedroom. Laundry hookups on main level and currently in lower level. Bright & airy custom kitchen w/ plenty of cabinets and a walk-in pantry. Large sunroom/family room off kitchen with floor to ceiling windows. Dining room and living room w/ hardwood floors. Recessed electric fireplace with mantel. Bonus room w/ LVT on main level w/ half bath could be office, playroom, bedroom, etc. Finished lower-level w/ new carpet and paint, plenty of storage. Walkout level to private backyard. Large deck and custom patio overlook mature landscaped yard. Covered front porch. Home has new carpet, new floors in select rooms, custom built-ins, skylights, and more. Energy efficient geo-thermal heating. Owned Solar panels. Roof (2015) New septic system. Hot tub sold as-is. This property has two separately deeded lots.
Sold for $495,000
$495,000
4923 Pleasant Grove Rd, Reisterstown, MD 21136
4beds
2,673sqft
Single Family Residence
Built in 1954
0.44 Acres Lot
$511,200 Zestimate®
$185/sqft
$3,809 Estimated rent
Home value
$511,200
$481,000 - $547,000
$3,809/mo
Zestimate® history
Owner options
List your home for rent
$3,809/mo
Rent Zestimate®
Find your next renter with Zillow Rental Manager. Plus, with online applications, you can quickly screen prospective tenants – for free.
$3,809/mo
Rent Zestimate®
Refinance and save
$3,238/mo
Est. payment
Refinancing to a lower rate could help reduce your monthly payments and save thousands over the life of the loan.
$3,238/mo
Est. payment
Explore your selling options
Work with a Zillow partner agent
Leverage their expertise and Zillow's premium Showcase listings to get your home seen by more buyers.
Get startedList with your own agent
Get your home in front of millions of buyers by listing it on Zillow.
Learn how to do itSell it yourself
Take full control of how buyers see your home on Zillow by listing For Sale by Owner (FSBO).
List your homeWhat's special
Recessed electric fireplaceFinished lower-levelPrivate backyardCustom built-insPlenty of storageEnergy efficient geo-thermal heatingMature landscaped yard
Zillow last checked:
Listing updated:
Listed by:
Debbie Gill 410-935-2349,
Long & Foster Real Estate, Inc.
Bought with:
Lauren Matera, 676725
Berkshire Hathaway HomeServices PenFed Realty
Source: Bright MLS,MLS#: MDBC2134150
Facts & features
Interior
Bedrooms & bathrooms
- Bedrooms: 4
- Bathrooms: 4
- Full bathrooms: 3
- 1/2 bathrooms: 1
- Main level bathrooms: 2
- Main level bedrooms: 2
Rooms
- Room types: Living Room, Dining Room, Primary Bedroom, Bedroom 2, Bedroom 3, Bedroom 4, Kitchen, Sun/Florida Room, Office, Recreation Room
Primary bedroom
- Features: Flooring - HardWood, Crown Molding
- Level: Main
- Area: 144 Square Feet
- Dimensions: 12 x 12
Bedroom 2
- Features: Flooring - HardWood
- Level: Main
- Area: 90 Square Feet
- Dimensions: 10 x 9
Bedroom 3
- Features: Flooring - Carpet, Built-in Features
- Level: Upper
- Area: 169 Square Feet
- Dimensions: 13 x 13
Bedroom 4
- Features: Flooring - Carpet, Built-in Features
- Level: Upper
- Area: 204 Square Feet
- Dimensions: 17 x 12
Dining room
- Features: Flooring - HardWood, Crown Molding
- Level: Main
- Area: 120 Square Feet
- Dimensions: 10 x 12
Kitchen
- Features: Flooring - Tile/Brick, Cathedral/Vaulted Ceiling, Countertop(s) - Solid Surface, Skylight(s)
- Level: Main
- Area: 136 Square Feet
- Dimensions: 17 x 8
Living room
- Features: Flooring - HardWood, Fireplace - Wood Burning, Crown Molding
- Level: Main
- Area: 320 Square Feet
- Dimensions: 20 x 16
Office
- Features: Flooring - Carpet, Crown Molding
- Level: Main
- Area: 160 Square Feet
- Dimensions: 10 x 16
Recreation room
- Features: Flooring - Carpet, Flooring - Laminated, Built-in Features, Wet Bar
- Level: Lower
- Area: 546 Square Feet
- Dimensions: 21 x 26
Other
- Features: Flooring - Carpet, Ceiling Fan(s), Wood Stove
- Level: Main
- Area: 320 Square Feet
- Dimensions: 20 x 16
Heating
- Other, Forced Air, Heat Pump, Geothermal, Oil
Cooling
- Central Air, Ceiling Fan(s), Geothermal
Appliances
- Included: Microwave, Cooktop, Dishwasher, Disposal, Dryer, Exhaust Fan, Refrigerator, Washer, Oven, Water Treat System, Electric Water Heater
- Laundry: Has Laundry
Features
- Built-in Features, Ceiling Fan(s), Crown Molding, Entry Level Bedroom, Floor Plan - Traditional, Formal/Separate Dining Room, Recessed Lighting, Upgraded Countertops, Wainscotting, Cathedral Ceiling(s)
- Flooring: Carpet, Ceramic Tile, Hardwood, Laminate, Luxury Vinyl, Wood
- Doors: Storm Door(s), Sliding Glass, Six Panel
- Windows: Double Hung, Double Pane Windows, Bay/Bow, Screens, Storm Window(s), Sliding, Skylight(s)
- Basement: Partial,Partially Finished,Walk-Out Access,Windows,Workshop
- Number of fireplaces: 1
- Fireplace features: Electric, Mantel(s)
Interior area
- Total structure area: 2,673
- Total interior livable area: 2,673 sqft
- Finished area above ground: 2,017
- Finished area below ground: 656
Property
Parking
- Parking features: Driveway
- Has uncovered spaces: Yes
Accessibility
- Accessibility features: None
Features
- Levels: One and One Half
- Stories: 1.5
- Patio & porch: Deck, Patio
- Exterior features: Lighting, Sidewalks
- Pool features: None
- Has spa: Yes
- Spa features: Hot Tub
Lot
- Size: 0.44 Acres
- Dimensions: 1.00 x
- Features: Backs to Trees, Landscaped, Additional Lot(s)
Details
- Additional structures: Above Grade, Below Grade
- Parcel number: 04040419002970
- Zoning: RESIDENTIAL
- Special conditions: Standard
Construction
Type & style
- Home type: SingleFamily
- Architectural style: Cape Cod
- Property subtype: Single Family Residence
Materials
- Other
- Foundation: Permanent
- Roof: Architectural Shingle
Condition
- Very Good
- New construction: No
- Year built: 1954
Utilities & green energy
- Sewer: Private Sewer
- Water: Private
Community & HOA
Community
- Subdivision: Reisterstown / Boring
HOA
- Has HOA: No
Location
- Region: Reisterstown
Financial & listing details
- Price per square foot: $185/sqft
- Tax assessed value: $387,567
- Annual tax amount: $4,231
- Date on market: 7/17/2025
- Listing agreement: Exclusive Right To Sell
- Ownership: Fee Simple
Price history
| Date | Event | Price |
|---|---|---|
| 9/12/2025 | Sold | $495,000$185/sqft |
Source:  Bright MLS #MDBC2134150 Report a problem Bright MLS #MDBC2134150 Report a problem | ||
| 7/29/2025 | Contingent | $495,000$185/sqft |
Source: Bright MLS #MDBC2134150 Report a problem | ||
| 7/17/2025 | Listed for sale | $495,000+43.5%$185/sqft |
Source: Bright MLS #MDBC2134150 Report a problem | ||
| 3/10/2020 | Listing removed | $344,900$129/sqft |
Source: Bright MLS #MDBC485444 Report a problem | ||
| 3/2/2020 | Listed for sale | $344,900$129/sqft |
Source: Bright MLS #MDBC485444 Report a problem | ||
Public tax history
| Year | Property taxes | Tax assessment |
|---|---|---|
| 2025 | $3,552 -16% | $387,567 +11% |
| 2024 | $4,231 +11.5% | $349,100 +11.5% |
| 2023 | $3,793 +13.1% | $312,967 -10.4% |
| 2022 | $3,355 +15% | $349,100 +45% |
| 2021 | $2,917 +2.5% | $240,700 +2.5% |
| 2020 | $2,846 +2.6% | $234,800 -2.5% |
| 2019 | $2,774 +2.6% | $240,700 +7.9% |
| 2018 | $2,703 +4.4% | $223,000 +4.4% |
| 2017 | $2,588 +7.3% | $213,533 +4.6% |
| 2016 | $2,413 | $204,067 +4.9% |
| 2015 | $2,413 | $194,600 |
| 2014 | $2,413 | $194,600 |
| 2013 | -- | $194,600 -18.9% |
| 2012 | -- | $240,000 |
| 2011 | -- | $240,000 |
| 2010 | -- | $240,000 -33.8% |
| 2009 | -- | $362,460 +22.5% |
| 2008 | -- | $295,840 +29.1% |
| 2007 | -- | $229,220 +41% |
| 2006 | -- | $162,600 +4.1% |
| 2005 | -- | $156,200 +4.3% |
| 2004 | -- | $149,800 +4.5% |
| 2003 | -- | $143,400 +2% |
| 2002 | -- | $140,612 +2% |
| 2001 | -- | $137,826 |
Find assessor info on the county website
Neighborhood: 21136
Nearby homes
- $2,167-- bd-- ba-- sqft4923 Pleasant Grove Rd, Reisterstown, MD 21136Off Market
- $417,0003 bd2 ba1.3k sqft4922 Pleasant Grove Rd, Reisterstown, MD 21136Off Market
- $595,6003 bd2 ba2.3k sqft4915 Pleasant Grove Rd, Reisterstown, MD 21136Off Market
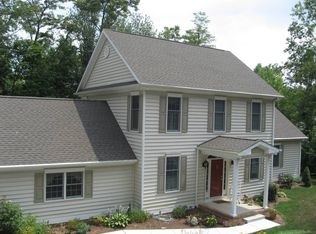
- $370,100-- bd2 ba1.2k sqft4925 Pleasant Grove Rd, Reisterstown, MD 21136Off Market
- $547,8003 bd2 ba2.8k sqft4924 Pleasant Grove Rd, Reisterstown, MD 21136Off Market
- $575,500-- bd3 ba2.3k sqft4914 Pleasant Grove Rd, Reisterstown, MD 21136Off Market
- $354,900-- bd2 ba1.4k sqft4932 Pleasant Grove Rd, Reisterstown, MD 21136Off Market
- $312,100-- bd1 ba1.4k sqft14815 Old Hanover Rd, Upperco, MD 21155Off Market
Nearby schools
GreatSchools rating
- 9/10Franklin Elementary SchoolGrades: PK-5Distance: 4.9 mi
- 4/10Franklin Middle SchoolGrades: 6-8Distance: 4.8 mi
- 4/10Franklin High SchoolGrades: 9-12Distance: 6 mi
Schools provided by the listing agent
- District: Baltimore County Public Schools
Source: Bright MLS. This data may not be complete. We recommend contacting the local school district to confirm school assignments for this home.
Get a cash offer in 3 minutes
Find out how much your home could sell for in as little as 3 minutes with a no-obligation cash offer.
Estimated market value
$511,200
Get a cash offer in 3 minutes
Find out how much your home could sell for in as little as 3 minutes with a no-obligation cash offer.
Estimated market value
$511,200
- Maryland
- Baltimore County
- Reisterstown
- 21136
- 4923 Pleasant Grove Rd
