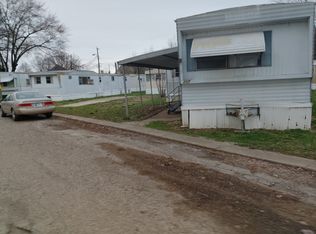
Move-In Ready. Act Now!Calling All DIY Enthusiasts!Looking for your next project? This handyman special is a fantastic opportunity for someone with creativity and vision to make this home their own. With an affordable price point and room for customization, this property offers excellent potential for the right buyer.Home Details:Price: $1,000Bedrooms: 2Bathrooms: 1Location: 4923 Rockville Rd Unit 126, Harrison, IN 46224Lot Rent: $550Included: TrashNot Included: Water, Sewer, Gas, ElectricWhy You'll Love It:Affordable opportunity - perfect for buyers seeking a renovation project or budget-friendly home option.Great potential to update and customize to match your personal style.Ideal for someone looking to downsize or invest in a manageable one-bedroom space.Priced to sell and open to reasonable offers from approved applicants.Community Perks:Welcoming community environment.On-site staff available for showings and to answer questions.Ask about handyman specials and additional home opportunities within the community.Whether you're searching for an affordable home to personalize or your next renovation project, this opportunity offers great value and potential.We Offer:Resident Referral ProgramLending Options Are Available (If Applicable)We are an EHO (Equal Housing Opportunity) community.Contact us today for more information or to schedule a viewing!Apply Now: https://tccm.twa.rentmanager.com/ApplyNow?unitID=1350locations=1Important Note:We are a mobile home community, not a dealership. If you are looking for a home to move to your own property, we recommend contacting a dealership in your area. We are looking for residents who want to live in and be part of our community.
For sale
$1,000
4923 Rockville Rd Unit 126, Indianapolis, IN 46224
2beds
1baths
980sqft
Manufactured Home
Built in ----
-- sqft lot
$-- Zestimate®
$1/sqft
$-- HOA
What's special
- 120 days |
- 201 |
- 10 |
Zillow last checked:
Listed by:
Jennifer Cummings
Source: MHBO,MLS#: 593430
Facts & features
Interior
Bedrooms & bathrooms
- Bedrooms: 2
- Bathrooms: 1
Heating
- Forced Air
Features
- Ceiling Fan(s)
- Basement: No
- Has fireplace: No
Interior area
- Total structure area: 980
- Total interior livable area: 980 sqft
Property
Parking
- Parking features: OffStreet
Features
- Patio & porch: Deck
Construction
Type & style
- Home type: MobileManufactured
- Property subtype: Manufactured Home
Materials
- Wood
- Roof: Asphalt
Community & HOA
Community
- Features: Pet Friendly
- Subdivision: Harrison Grove Estates
Location
- Region: Indianapolis
Financial & listing details
- Price per square foot: $1/sqft
- Date on market: 3/13/2026
- Lease term: Contact For Details
Jennifer Cummings
Jennifer Cummings
(317) 308-4010
By pressing Contact Agent, you agree that the real estate professional identified above may call/text you about your search, which may involve use of automated means and pre-recorded/artificial voices. You don't need to consent as a condition of buying any property, goods, or services. Message/data rates may apply. You also agree to our Terms of Use. Zillow does not endorse any real estate professionals. We may share information about your recent and future site activity with your agent to help them understand what you're looking for in a home.
Estimated market value
Not available
Estimated sales range
Not available
Not available
Price history
| Date | Event | Price |
|---|---|---|
| 5/29/2026 | Listed for sale | $1,000$1/sqft |
Source: MHBO #593430 Report a problem | ||
Public tax history
Tax history is unavailable.
Monthly payment
Estimated monthly payment$1,822
All calculations are estimates and provided by Zillow, Inc. for informational purposes only. Actual amounts may vary.
HOA fees may include property taxes on listings classified as Co-Ops. Contact the listing agent and/or owner for fee details.
Mortgage interest rates are dependent on a number of factors, including credit score, down payment, and repayment length. Interest rate data provided by Zillow Group Marketplace, Inc. as of 1/1/1970 from various mortgage lenders with which we have lead or other similar arrangements; the Estimated Payment is an average of those rates.
See how much you could borrow to make a competitive offer.
Climate risks
Neighborhood: Garden City
Nearby schools
GreatSchools rating
- 3/10Garden City Elementary SchoolGrades: PK-6Distance: 0.1 mi
- 4/10Lynhurst 7th & 8th Grade CenterGrades: 7-8Distance: 2.6 mi
- NABen Davis Ninth Grade CenterGrades: 9Distance: 2.9 mi
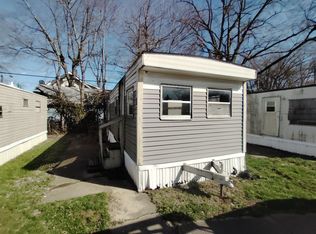
- $1,0001 bd1 ba350 sqft4923 Rockville Rd UNIT 15, Indianapolis, IN 46224For Sale
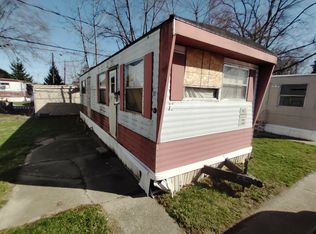
- $1,0001 bd1 ba340 sqft4923 Rockville Rd UNIT 11, Indianapolis, IN 46224For Sale
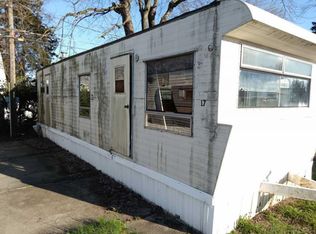
- $2991 bd1 ba480 sqft4923 Rockville Rd UNIT 17, Indianapolis, IN 46224For Sale
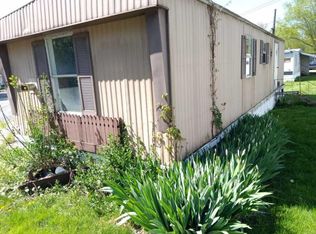
- $9991 bd1 ba672 sqft4923 Rockville Rd #26, Indianapolis, IN 46224For Sale
- $3,1992 bd1 ba624 sqft4923 Rockville Rd UNIT 12, Indianapolis, IN 46224For Sale
- $4991 bd1 ba624 sqft4923 Rockville Rd #14, Indianapolis, IN 46224For Sale
- $1,0001 bd1 ba480 sqft4923 Rockville Rd UNIT 25, Indianapolis, IN 46224For Sale
- $8,5992 bd1 ba924 sqft4923 Rockville Rd UNIT 117, Indianapolis, IN 46224For Sale
- $1,0001 bd1 ba340 sqft4923 Rockville Rd UNIT 31, Indianapolis, IN 46224For Sale
Similar homes
- $1,0002 bd1 ba720 sqftHarrison Grove Estates, Indianapolis, IN 46224For Sale
 MLS ID #593427, Jennifer Cummings. MHBO
 - $9991 bd1 ba672 sqftHarrison Grove Estates, Indianapolis, IN 46224For SaleMLS ID #519471, Jennifer Cummings. MHBO
- $1,2002 bd1 ba560 sqftHarrison Grove Estates, Indianapolis, IN 46224For Sale
 MLS ID #593423, Jennifer Cummings. MHBO
 - $5003 bd1 ba1k sqftNeighbors of Madison, Indianapolis, IN 46227For Sale
 MLS ID #603026, Jennifer Cummings. MHBO
 - $5002 bd1 ba720 sqftNeighbors of Madison, Indianapolis, IN 46227For SaleMLS ID #603025, Jennifer Cummings. MHBO
- Indiana
- Marion County
- Indianapolis
- 46224
- Garden City
- 4923 Rockville Rd Unit 126
Nearby cities
Nearby neighborhoods
Nearby zip codes
Other Indianapolis Topics
