
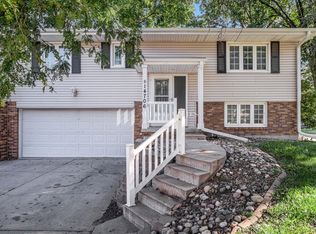
Backing directly to a park and in the heart of Millard, this one checks the boxes buyers wait months for! Step up to a light-filled main level where bay and corner windows frame the living room and the open flow carries you straight into dining. The kitchen brings the center island, abundant cabinetry, and walkout access to an enclosed patio overlooking green space instead of a neighbor's fence. Three bedrooms line the hall, including a primary suite with private bath and tiled shower, plus a full guest bath (bathrooms for everyone here!). Downstairs, a fireplace-anchored family room is built for game nights or movie marathons, with laundry, a third bath, and direct access to and from the 2-car garage. Minutes to Bryan Elementary, near Zorinsky Lake, and central to everything. This is the one you've been waiting for. Schedule your showing today!
Pending
$265,000
4923 S 147th St, Omaha, NE 68137
3beds
1,772sqft
Single Family Residence
Built in 1978
4,791 Square Feet Lot
$267,000 Zestimate®
$150/sqft
$-- HOA
What's special
Patio overlooking green spaceBay and corner windowsFireplace-anchored family roomLight-filled main levelAbundant cabinetry
- 37 days
- 124
- 2
Zillow last checked:
Listing updated:
Listed by:
Julian De La Guardia 402-306-8986,
BHHS Ambassador Real Estate
Source: GPRMLS,MLS#: 22621189
Facts & features
Interior
Bedrooms & bathrooms
- Bedrooms: 3
- Bathrooms: 3
- Full bathrooms: 2
- 1/2 bathrooms: 1
- Main level bathrooms: 2
Primary bedroom
- Level: Main
- Area: 186.28
- Dimensions: 15.42 x 12.08
Bedroom 2
- Level: Main
- Area: 122.67
- Dimensions: 10.67 x 11.5
Bedroom 3
- Level: Main
- Area: 165.63
- Dimensions: 13.25 x 12.5
Primary bathroom
- Features: 3/4
Dining room
- Area: 116.92
- Dimensions: 9.42 x 12.42
Living room
- Area: 282.71
- Dimensions: 19.17 x 14.75
Basement
- Area: 1152
Heating
- Natural Gas, Forced Air
Cooling
- Central Air
Appliances
- Included: Range, Refrigerator, Dishwasher, Microwave
Features
- Basement: Finished
- Number of fireplaces: 1
- Fireplace features: Gas Log Lighter
Interior area
- Total structure area: 1,772
- Total interior livable area: 1,772 sqft
- Finished area above ground: 1,332
- Finished area below ground: 440
Property
Parking
- Total spaces: 2
- Parking features: Garage - Attached
- Attached garage spaces: 2
Features
- Levels: Split Entry
- Patio & porch: Enclosed Porch
- Fencing: None
Lot
- Size: 4,791 Square Feet
- Dimensions: 60 x 80
- Features: Up to 1/4 Acre., Subdivided
Details
- Parcel number: 2404465536
Construction
Type & style
- Home type: SingleFamily
- Property subtype: Single Family Residence
Materials
- Vinyl Siding, Brick/Other
- Foundation: Block
- Roof: Composition
Condition
- Not New and NOT a Model
- New construction: No
- Year built: 1978
Utilities & green energy
- Sewer: Public Sewer
- Water: Public
- Utilities for property: Electricity Available, Natural Gas Available, Water Available, Sewer Available
Community & HOA
Community
- Subdivision: Walnut Grove
HOA
- Has HOA: No
Location
- Region: Omaha
Financial & listing details
- Price per square foot: $150/sqft
- Tax assessed value: $244,900
- Annual tax amount: $3,993
- Date on market: 7/24/2026
- Listing terms: VA Loan,FHA,Conventional,Cash
- Ownership: Fee Simple
- Electric utility on property: Yes
Estimated market value
$267,000
$254,000 - $280,000
$2,130/mo
Price history
| Date | Event | Price |
|---|---|---|
| 7/28/2026 | Pending sale | $265,000$150/sqft |
Source: | ||
| 7/24/2026 | Listed for sale | $265,000$150/sqft |
Source: | ||
| 7/20/2026 | Pending sale | $265,000$150/sqft |
Source: | ||
| 7/16/2026 | Listed for sale | $265,000+72.1%$150/sqft |
Source: | ||
| 3/24/2021 | Listing removed | -- |
Source: Owner Report a problem | ||
| 7/14/2019 | Listing removed | $1,450$1/sqft |
Source: Owner Report a problem | ||
| 6/28/2019 | Listed for rent | $1,450+3.6%$1/sqft |
Source: Owner Report a problem | ||
| 4/8/2017 | Listing removed | $1,399$1/sqft |
Source: Owner Report a problem | ||
| 2/18/2017 | Price change | $1,399-6.7%$1/sqft |
Source: Owner Report a problem | ||
| 2/13/2017 | Sold | $154,000-6.7%$87/sqft |
Source: | ||
| 1/23/2017 | Listed for rent | $1,499$1/sqft |
Source: Owner Report a problem | ||
| 12/7/2016 | Listed for sale | $165,000+10.1%$93/sqft |
Source: CBSHOME Real Estate 159 Dodge #21621349 Report a problem | ||
| 6/22/2007 | Sold | $149,900$85/sqft |
Source: | ||
Public tax history
| Year | Property taxes | Tax assessment |
|---|---|---|
| 2025 | $3,993 -1% | $244,900 |
| 2024 | $4,033 -17.3% | $244,900 |
| 2023 | $4,876 +20.1% | $244,900 +27.5% |
| 2022 | $4,060 +14.2% | $192,100 +13.6% |
| 2021 | $3,555 -0.8% | $169,100 |
| 2020 | $3,585 +8.8% | $169,100 +9.2% |
| 2019 | $3,294 -0.8% | $154,900 +0.6% |
| 2018 | $3,321 +13.6% | $154,000 +14.2% |
| 2017 | $2,923 | $134,800 -2% |
| 2016 | $2,923 +4.8% | $137,600 +7% |
| 2015 | $2,789 +5.8% | $128,600 |
| 2014 | $2,635 | $128,600 |
| 2013 | -- | $128,600 +2.7% |
| 2012 | -- | $125,200 |
| 2011 | -- | $125,200 |
| 2009 | $2,563 | $125,200 |
| 2008 | -- | $125,200 |
| 2005 | -- | $125,200 +16.7% |
| 2004 | -- | $107,300 |
Find assessor info on the county website
Monthly payment
Est. payment
Payment breakdown
Explore the cost of this home by adjusting the details. Changes won't be saved.Climate risks
Neighborhood: Walnut Grove
Nearby schools
Schools provided by the listing agent
- Elementary: Bryan
- Middle: Millard Central
- High: Millard South
- District: Millard
Source: GPRMLS. This data may not be complete. We recommend contacting the local school district to confirm school assignments for this home.