Skip main navigation
Sold for $306,000
  • $306,000

    4923 S Carson Street #212, Aurora, CO 80015

    2beds
    907sqft
    Condominium
    Built in 1986
    -- sqft lot
    $291,000 Zestimate®
    $337/sqft
    $1,746 Estimated rent

    Home value

    $291,000

    $271,000 - $311,000

    $1,746/mo

    Zestimate® history
    Loading
    Loading...

    Owner options

    List your home for rent

    $1,746/mo

    Rent Zestimate®

    Find your next renter with Zillow Rental Manager. Plus, with online applications, you can quickly screen prospective tenants – for free.

    Learn more

    $1,746/mo

    Rent Zestimate®

    Refinance and save

    $1,867/mo

    Est. payment

    Refinancing to a lower rate could help reduce your monthly payments and save thousands over the life of the loan.

    See today's rates

    $1,867/mo

    Est. payment

    Explore your selling options

    Work with a Zillow partner agent

    Leverage their expertise and Zillow's premium Showcase listings to get your home seen by more buyers.

    Get started

    List with your own agent

    Get your home in front of millions of buyers by listing it on Zillow.

    Learn how to do it

    Sell it yourself

    Take full control of how buyers see your home on Zillow by listing For Sale by Owner (FSBO).

    List your home

    What's special

    Unique mosaic backsplashCustom built-insVaulted ceilingBeautifully updated condoGranite countertopsOpen loft areaAbundant natural light
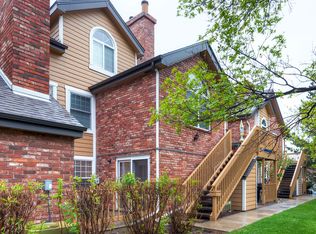
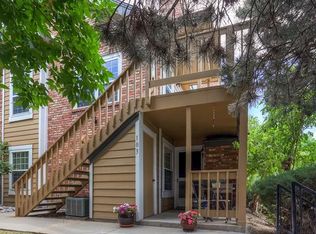
    Nestled within a charming community, this beautifully updated condo offers both comfort and modern appeal. The kitchen is a highlight, boasting stainless steel appliances, granite countertops, and a unique mosaic backsplash that adds a touch of elegance. The living room welcomes you with abundant natural light, a vaulted ceiling, and a cozy fireplace adorned with a stone surround. Custom built-ins provide both storage and aesthetic appeal, while a spiral staircase leads to the upper level, adding a distinctive architectural element. The spacious primary bedroom on the main level features a vaulted ceiling, creating an airy and inviting atmosphere. The adjoining bathroom has been tastefully renovated, showcasing newer tile, a stylish vanity, and open shelving for added convenience. Upstairs, you'll find an open loft area ideal for an office or den, along with a bedroom equipped with a Murphy bed, optimizing space and functionality. The community enhances your lifestyle with amenities such as a pool and clubhouse, perfect for relaxation and social gatherings. Located with easy access to dining and shopping options along Parker Road, this condo is also within walking distance of Cherry Creek State Park, offering numerous recreational activities. Additionally, the nearby light rail provides convenient transportation to downtown Denver and the airport. With its modern upgrades, convenient location, and welcoming community amenities, this condo offers the perfect blend of comfort, style, and accessibility for a truly enjoyable living experience.

    Zillow last checked:

    Listing updated:

    Listed by:

    Jessica Argo 720-744-2315 jargo@coloradohomerealty.com,

    Colorado Home Realty,

    Melody Switzer 720-663-9196,

    Colorado Home Realty

    Bought with:

    Octaviea McGhee, 100093895

    eXp Realty, LLC

    Source: REcolorado as distributed by MLS GRID,MLS#: 4395359MLS Logo

    Facts & features

    Interior

    Bedrooms & bathrooms
    • Bedrooms: 2
    • Bathrooms: 1
    • Full bathrooms: 1
    • Main level bathrooms: 1
    • Main level bedrooms: 1
    Primary bedroom
    • Description: Sizable Bedroom With Vaulted Ceiling
    • Level: Main
    Bedroom
    • Description: Upstairs Bedroom Off The Loft With A Murphy Bed
    • Level: Upper
    Bathroom
    • Description: Fully Updated Bathroom
    • Level: Main
    Dining room
    • Description: Dining Area Off The Kitchen Is Light And Bright
    • Level: Main
    Kitchen
    • Description: Modernized Kitchen With Ss Appliances, Granite Counters, And A Custom Mosaic Backsplash
    • Level: Main
    Living room
    • Description: Lovely Main Living Space With Two Story Ceiling, Lots Of Light, Fireplace With Stone Surround, Custom Built-Ins, And A Spiral Staircase To Upstairs
    • Level: Main
    Loft
    • Description: Open Loft Makes For A Great Office Or Den
    • Level: Upper
    Heating
    • Forced Air, Natural Gas
    Cooling
    • Central Air
    Appliances
    • Included: Dishwasher, Disposal, Dryer, Microwave, Oven, Range, Refrigerator, Washer
    • Laundry: In Unit
    Features
    • Built-in Features, Ceiling Fan(s), Granite Counters, Smoke Free, Vaulted Ceiling(s)
    • Flooring: Laminate, Tile
    • Windows: Bay Window(s), Double Pane Windows
    • Has basement: No
    • Number of fireplaces: 1
    • Fireplace features: Family Room, Wood Burning
    • Common walls with other units/homes: End Unit,No One Above
    Interior area
    • Total structure area: 907
    • Total interior livable area: 907 sqft
    • Finished area above ground: 907

    Property

    Parking
    • Total spaces: 2
    • Details: Reserved Spaces: 2
    Features
    • Levels: Two
    • Stories: 2
    • Entry location: Exterior Access
    • Exterior features: Balcony
    Lot
    • Size: 436 Square Feet
    Details
    • Parcel number: 032877707
    • Special conditions: Standard

    Construction

    Type & style
    • Home type: Condo
    • Property subtype: Condominium
    • Attached to another structure: Yes
    Materials
    • Brick, Frame
    • Roof: Composition
    Condition
    • Updated/Remodeled
    • Year built: 1986

    Utilities & green energy

    • Sewer: Public Sewer
    • Water: Public
    • Utilities for property: Electricity Connected

    Community & HOA

    Community
    • Security: Carbon Monoxide Detector(s), Smoke Detector(s)
    • Subdivision: Ivy Hill At Sterling Commons Condos
    HOA
    • Has HOA: Yes
    • Amenities included: Clubhouse, Pool
    • Services included: Insurance, Maintenance Grounds, Maintenance Structure, Recycling, Sewer, Snow Removal, Trash, Water
    • HOA fee: $98 monthly
    • HOA name: Sterling Commons
    • HOA phone: 303-841-8658
    • Second HOA fee: $350 monthly
    • Second HOA name: Ivy Hill
    • Second HOA phone: 303-779-9930
    Location
    • Region: Aurora

    Financial & listing details

    • Price per square foot: $337/sqft
    • Tax assessed value: $293,700
    • Annual tax amount: $1,195
    • Date on market: 10/11/2024
    • Listing terms: Cash,Conventional,FHA,Other,VA Loan
    • Exclusions: Seller's Personal Property And Any Staging Items
    • Ownership: Individual
    • Electric utility on property: Yes
    • Road surface type: Paved

    Price history

    DateEventPrice
    12/30/2024Sold$306,000+2.3%$337/sqft
    Source: REcolorado as distributed by MLS GRID #4395359 Report a problem
    11/9/2024Pending sale$299,000$330/sqft
    Source: REcolorado as distributed by MLS GRID #4395359 Report a problem
    11/1/2024Price change$299,000-3.5%$330/sqft
    Source: REcolorado as distributed by MLS GRID #4395359 Report a problem
    10/11/2024Listed for sale$310,000+28.1%$342/sqft
    Source: REcolorado as distributed by MLS GRID #4395359 Report a problem
    5/1/2019Sold$242,000+3%$267/sqft
    Source: Agent Provided Report a problem
    4/1/2019Pending sale$235,000$259/sqft
    Source: CENTURY 21 Dream Home #2089182 Report a problem
    3/28/2019Listed for sale$235,000+85%$259/sqft
    Source: CENTURY 21 Dream Home #2089182 Report a problem
    11/1/2000Sold$127,000$140/sqft
    Source: Public Record Report a problem

    Public tax history

    YearProperty taxesTax assessment
    2025$1,355 +13.3%$18,356 +6.9%
    2024$1,195 -3.7%$17,172 -18.5%
    2023$1,241 -0.6%$21,059 +23.7%
    2022$1,249 $17,021 -2.8%
    2021-- $17,511 +19.3%
    2020$1,061 +45.8%$14,679
    2019$728 $14,679 +49.7%
    2018$728 +1.5%$9,806
    2017$717 $9,806 +11.7%
    2016-- $8,780
    2015-- $8,780 +47.7%
    2014$651 +30.8%$5,946 -12.7%
    2013$498 $6,810
    2012-- $6,810
    2011$553 +2.8%$6,810 -3.8%
    2010$538 -21.4%$7,080
    2009$684 $7,080 -20.5%
    2008-- $8,907
    2007-- $8,907 -11.9%
    2006-- $10,110
    2005-- $10,110 -5%
    2002$788 +8.4%$10,640 +14.3%
    2001$727 $9,310
    Find assessor info on the county website

    Neighborhood: Woodgate

    Nearby schools

    GreatSchools rating
    Schools provided by the listing agent
    • Elementary: Sagebrush
    • Middle: Laredo
    • High: Smoky Hill
    • District: Cherry Creek 5

    Source: REcolorado as distributed by MLS GRID. This data may not be complete. We recommend contacting the local school district to confirm school assignments for this home.

    Get a cash offer in 3 minutes
    Find out how much your home could sell for in as little as 3 minutes with a no-obligation cash offer.
    Estimated market value
    $291,000
    Get a cash offer in 3 minutes
    Find out how much your home could sell for in as little as 3 minutes with a no-obligation cash offer.
    Estimated market value
    $291,000