Skip main navigation
Sold for $770,000
  • $770,000

    4923 SW Bermuda Way, Palm City, FL 34990

    3beds
    2,862sqft
    Single Family Residence
    Built in 1987
    1 Acres Lot
    $918,700 Zestimate®
    $269/sqft
    $5,854 Estimated rent

    Home value

    $918,700

    $836,000 - $1.02M

    $5,854/mo

    Zestimate® history
    Loading
    Loading...

    Owner options

    List your home for rent

    $5,854/mo

    Rent Zestimate®

    Find your next renter with Zillow Rental Manager. Plus, with online applications, you can quickly screen prospective tenants – for free.

    Learn more

    $5,854/mo

    Rent Zestimate®

    Refinance and save

    $5,468/mo

    Est. payment

    Refinancing to a lower rate could help reduce your monthly payments and save thousands over the life of the loan.

    See today's rates

    $5,468/mo

    Est. payment

    Explore your selling options

    Work with a Zillow partner agent

    Leverage their expertise and Zillow's premium Showcase listings to get your home seen by more buyers.

    Get started

    List with your own agent

    Get your home in front of millions of buyers by listing it on Zillow.

    Learn how to do it

    Sell it yourself

    Take full control of how buyers see your home on Zillow by listing For Sale by Owner (FSBO).

    List your home

    What's special

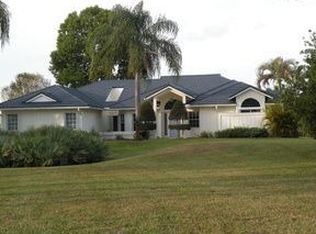
    Nestled on a private acre w/majestic golf course views, this quiet estate offers 3 ensuite bdrms, office, screened pool, additional 1/2 bath, & 2.5-car garage. Highly desired open-concept design features vaulted ceilings, wood-burning fireplace, & ceramic tile throughout. Owner's suite boasts jetted bath, frameless glass shower, & large walk-in closets w/custom built-ins. Recently renovated, the home includes Samsung appliances, new tile floors, fresh interior paint, updated fans & light fixtures, impact windows, new A/C system, & standing seam metal roof. For added security, property has full hurricane protection & whole-house generator w/500-gallon in-ground propane tank. Located in Evergreen Club w/24-hour manned guard gate, this home requires no club membership & is in "A" rated Palm City school zone, minutes from I-95 & Turnpike.

    Zillow last checked:

    Listing updated:

    Listed by:

    Alexandra Silva PA 772-245-9158,

    Keller Williams Realty Of The Treasure Coast

    Bought with:

    Natasha Mueller, 3282998

    Illustrated Properties LLC (Jupiter)

    Source: BeachesMLS,MLS#: R11006308MLS LogoOriginating MLS: BeachesMLS

    Facts & features

    Interior

    Bedrooms & bathrooms
    • Bedrooms: 3
    • Bathrooms: 4
    • Full bathrooms: 3
    • 1/2 bathrooms: 1
    • Main level bathrooms: 3
    • Main level bedrooms: 3
    Primary bedroom
    • Level: Main
    • Area: 252
    • Dimensions: 18 X 14
    Primary bedroom
    • Level: Main
    • Area: 252
    • Dimensions: 18 X 14
    Bedroom 2
    • Level: Main
    • Area: 168
    • Dimensions: 14 X 12
    Bedroom 2
    • Level: Main
    • Area: 168
    • Dimensions: 14 X 12
    Bedroom 3
    • Level: Main
    • Area: 182
    • Dimensions: 14 X 13
    Bedroom 3
    • Level: Main
    • Area: 182
    • Dimensions: 14 X 13
    Den
    • Level: Main
    • Area: 168
    • Dimensions: 14 X 12
    Den
    • Level: Main
    • Area: 168
    • Dimensions: 14 X 12
    Dining room
    • Level: Main
    • Area: 210
    • Dimensions: 15 X 14
    Dining room
    • Level: Main
    • Area: 210
    • Dimensions: 15 X 14
    Kitchen
    • Level: Main
    • Area: 216
    • Dimensions: 18 X 12
    Kitchen
    • Level: Main
    • Area: 216
    • Dimensions: 18 X 12
    Kitchen
    • Level: Main
    • Area: 216
    • Dimensions: 18 X 12
    Kitchen
    • Level: Main
    • Area: 216
    • Dimensions: 18 X 12
    Living room
    • Level: Main
    • Area: 300
    • Dimensions: 20 X 15
    Living room
    • Level: Main
    • Area: 300
    • Dimensions: 20 X 15
    Utility room
    • Level: Main
    • Area: 90
    • Dimensions: 15 X 6
    Utility room
    • Level: Main
    • Area: 90
    • Dimensions: 15 X 6
    Heating
    • Central, Electric
    Cooling
    • Central Air, Ceiling Fan(s), Electric
    Appliances
    • Included: Dryer, Dishwasher, Electric Range, Disposal, Microwave, Refrigerator, Washer
    • Laundry: Inside, Laundry Closet, Laundry Tub
    Features
    • Built-in Features, Breakfast Area, Bathtub, Closet Cabinetry, Cathedral Ceiling(s), Central Vacuum, Dining Area, Separate/Formal Dining Room, Dual Sinks, Eat-in Kitchen, Family/Dining Room, Jetted Tub, Kitchen Island, Kitchen/Dining Combo, Living/Dining Room, Main Level Primary, Pantry, Split Bedrooms, Storage, Soaking Tub, Separate Shower
    • Flooring: Ceramic Tile
    • Windows: Skylight(s)
    • Has fireplace: Yes
    Interior area
    • Total structure area: 3,937
    • Total interior livable area: 2,862 sqft

    Property

    Parking
    • Total spaces: 2
    • Parking features: Attached, Garage, Garage Door Opener
    • Attached garage spaces: 2
    Features
    • Levels: One
    • Stories: 1
    • Patio & porch: Covered, Patio, Screened
    • Exterior features: Outdoor Living Area
    • Has private pool: Yes
    • Pool features: Concrete, In Ground, Pool Equipment, Screen Enclosure
    • Has spa: Yes
    • Has view: Yes
    • View description: Pool
    • Waterfront features: None
    Lot
    • Size: 1.00 Acres
    • Features: 1-2 Acres, Sprinklers Automatic, Sprinkler System
    Details
    • Parcel number: 013840007000011004
    • Zoning: PUD-R

    Construction

    Type & style
    • Home type: SingleFamily
    • Architectural style: Colonial
    • Property subtype: Single Family Residence
    Materials
    • Frame
    • Roof: Aluminum
    Condition
    • Resale
    • New construction: No
    • Year built: 1987

    Utilities & green energy

    • Electric: 3 Phase
    • Sewer: Septic Tank
    • Water: Well
    • Utilities for property: Cable Available, Water Available

    Community & neighborhood

    Security
    • Security features: Gated with Guard, Gated Community, Smoke Detector(s)
    Community
    • Community features: Home Owners Association, Gated
    Location
    • Region: Palm City
    • Subdivision: MID-RIVERS YACHT AND COUNTRY CLUB (AKA EVERGREEN C

    HOA & financial

    HOA
    • Has HOA: Yes
    • HOA fee: $279 monthly
    • Amenities included: Clubhouse, Golf Course
    • Services included: Common Areas, Cable TV, Security

    Other

    Other facts
    • Listing terms: Cash,Conventional,FHA,VA Loan

    Price history

    DateEventPrice
    9/18/2024Sold$770,000-3.1%$269/sqft
    Source: BeachesMLS #R11006308 Report a problem
    8/6/2024Pending sale$795,000$278/sqft
    Source: Martin County REALTORS® of the Treasure Coast (MCRTC) #M20045734 Report a problem
    7/26/2024Listed for sale$795,000+133.8%$278/sqft
    Source: Martin County REALTORS® of the Treasure Coast (MCRTC) #M20045734 Report a problem
    3/30/2011Sold$340,000+47.8%$119/sqft
    Source: Public Record Report a problem
    11/30/1998Sold$230,000$80/sqft
    Source: Public Record Report a problem

    Public tax history

    YearProperty taxesTax assessment
    2025$6,070 +37.3%$357,282 +26.1%
    2024$4,423 +2.2%$283,310 +3%
    2023$4,328 +3.9%$275,059 +3%
    2022$4,167 -0.1%$267,048 +3%
    2021$4,170 +2.5%$259,270 +1.4%
    2020$4,066 +1.3%$255,691 +2.3%
    2019$4,014 $249,942 +1.9%
    2018$4,014 +2.6%$245,281 +2.1%
    2017$3,912 $240,236 +2.1%
    2016-- $235,296

    Find assessor info on the county website

    Neighborhood: 34990

    Nearby schools

    GreatSchools rating
    Schools provided by the listing agent
    • Elementary: Bessey Creek
    • Middle: Hidden Oaks
    • High: Martin County

    Source: BeachesMLS. This data may not be complete. We recommend contacting the local school district to confirm school assignments for this home.

    Get a cash offer in 3 minutes
    Find out how much your home could sell for in as little as 3 minutes with a no-obligation cash offer.
    Estimated market value
    $918,700
    Get a cash offer in 3 minutes
    Find out how much your home could sell for in as little as 3 minutes with a no-obligation cash offer.
    Estimated market value
    $918,700