Skip main navigation
Closed
  • $379,500

    4923 Scattered Pines Ln NW, Rochester, MN 55901

    3beds
    2,069sqft
    (TH) Side x Side
    Built in 1999
    3,571 Square Feet Lot
    $379,600 Zestimate®
    $183/sqft
    $2,304 Estimated rent

    Home value

    $379,600

    $357,000 - $406,000

    $2,304/mo

    Zestimate® history
    Loading
    Loading...

    Owner options

    List your home for rent

    $2,304/mo

    Rent Zestimate®

    Find your next renter with Zillow Rental Manager. Plus, with online applications, you can quickly screen prospective tenants – for free.

    Learn more

    $2,304/mo

    Rent Zestimate®

    Refinance and save

    $2,710/mo

    Est. payment

    Refinancing to a lower rate could help reduce your monthly payments and save thousands over the life of the loan.

    See today's rates

    $2,710/mo

    Est. payment

    Explore your selling options

    Work with a Zillow partner agent

    Leverage their expertise and Zillow's premium Showcase listings to get your home seen by more buyers.

    Get started

    List with your own agent

    Get your home in front of millions of buyers by listing it on Zillow.

    Learn how to do it

    Sell it yourself

    Take full control of how buyers see your home on Zillow by listing For Sale by Owner (FSBO).

    List your home

    What's special

    Newer flooring throughoutComfortable eat-in dining areaCozy fireplaceSpacious primary suiteAbundance of natural lightBright and welcoming interiorInviting outdoor space
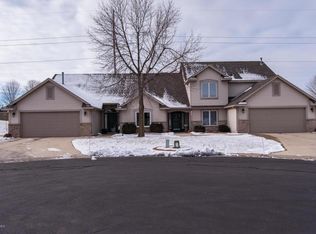
    Exceptional care and pride of ownership shine throughout this beautifully maintained end-unit townhome, offering an ideal blend of space, comfort, and low-maintenance living. With 3 bedrooms, 3 bathrooms, and an attached 2-car garage, this move-in-ready home provides a thoughtful floor plan designed for both everyday living and entertaining. Step inside to discover a bright and welcoming interior featuring newer flooring throughout and an abundance of natural light. The spacious living room serves as the heart of the home, highlighted by a cozy fireplace and direct access to the private patio—an inviting outdoor space perfect for morning coffee, summer grilling, or simply relaxing at the end of the day. The well-appointed kitchen offers generous cabinetry and workspace, updated appliances including a newer range and microwave, and a comfortable eat-in dining area for casual meals. For larger gatherings and special occasions, the formal dining room provides an elegant setting for entertaining family and friends. Convenient main-floor living includes a spacious primary suite featuring an updated private ensuite bath and ample closet space, creating a peaceful retreat. Main-floor laundry adds to the home's everyday convenience. The upper level expands the living space with two generously sized bedrooms, a full bath, and a large bonus room that offers endless possibilities. Whether you need a family room, media room, home office, exercise space, hobby room, or guest retreat, this versatile area can easily adapt to your lifestyle. Numerous improvements completed within the last 5–6 years provide exceptional value and peace of mind, including newer flooring throughout, windows, baseboards, storm door, 6 panel doors, furnace, garage heater, garage door, garage door opener, As an end unit, you'll enjoy additional privacy, extra windows, and enhanced natural light. Ideally situated near scenic walking and biking trails, neighborhood parks, shopping, dining, and everyday conveniences, this outstanding location also offers quick access to downtown Rochester, making commuting and enjoying all the city has to offer effortless. Combining meticulous maintenance, extensive updates, flexible living spaces, and a highly desirable location, this exceptional townhome is ready to welcome its next owner.

    Zillow last checked:

    Listing updated:

    Listed by:

    Susan M Johnson 507-261-1550,

    Re/Max Results

    Bought with:

    Melissa Barbour

    Edina Realty, Inc.

    Source: NorthstarMLS as distributed by MLS GRID,MLS#: 7069454MLS Logo

    Facts & features

    Interior

    Bedrooms & bathrooms
    • Bedrooms: 3
    • Bathrooms: 3
    • Full bathrooms: 1
    • 3/4 bathrooms: 1
    • 1/2 bathrooms: 1
    Bedroom
    • Level: Main
    • Area: 182 Square Feet
    • Dimensions: 13x14
    Bedroom 2
    • Level: Upper
    • Area: 121 Square Feet
    • Dimensions: 11x11
    Bedroom 3
    • Level: Upper
    • Area: 143 Square Feet
    • Dimensions: 11x13
    Primary bathroom
    • Level: Main
    • Area: 53.43 Square Feet
    • Dimensions: 13x4.11
    Bathroom
    • Level: Main
    • Area: 30.08 Square Feet
    • Dimensions: 6.4x4.7
    Bathroom
    • Level: Upper
    • Area: 39.05 Square Feet
    • Dimensions: 9.5x4.11
    Bonus room
    • Level: Upper
    • Area: 180.63 Square Feet
    • Dimensions: 8.1x22.3
    Dining room
    • Level: Main
    • Area: 120.84 Square Feet
    • Dimensions: 11.4x10.6
    Informal dining room
    • Level: Main
    • Area: 147.4 Square Feet
    • Dimensions: 11x13.4
    Kitchen
    • Level: Main
    • Area: 120.84 Square Feet
    • Dimensions: 11.4x10.6
    Laundry
    • Level: Main
    • Area: 57.33 Square Feet
    • Dimensions: 9.1x6.3
    Living room
    • Level: Main
    • Area: 256.68 Square Feet
    • Dimensions: 13.8x18.6
    Heating
    • Forced Air
    Cooling
    • Central Air
    Appliances
    • Included: Cooktop, Dishwasher, Dryer, Microwave, Refrigerator, Washer, Water Softener Rented
    • Laundry: Laundry Room, Main Level
    Features
    • Basement: None
    • Number of fireplaces: 1
    • Fireplace features: Gas, Living Room
    Interior area
    • Total structure area: 2,069
    • Total interior livable area: 2,069 sqft
    • Finished area above ground: 2,069
    • Finished area below ground: 0

    Property

    Parking
    • Total spaces: 2
    • Parking features: Attached, Concrete, Garage Door Opener
    • Attached garage spaces: 2
    • Has uncovered spaces: Yes
    Accessibility
    • Accessibility features: None
    Features
    • Levels: Two
    • Stories: 2
    • Patio & porch: Patio
    • Pool features: None
    • Fencing: None
    Lot
    • Size: 3,571 Square Feet
    • Dimensions: 49 x 73
    Details
    • Foundation area: 1369
    • Parcel number: 741722056712
    • Zoning description: Residential-Single Family

    Construction

    Type & style
    • Home type: Townhouse
    • Property subtype: (TH) Side x Side
    • Attached to another structure: Yes
    Materials
    • Frame
    Condition
    • New construction: No
    • Year built: 1999

    Utilities & green energy

    • Electric: Circuit Breakers
    • Gas: Natural Gas
    • Sewer: City Sewer/Connected
    • Water: City Water/Connected

    Community & HOA

    Community
    • Subdivision: The Greens Cic #138 2nd Supl
    HOA
    • Has HOA: Yes
    • Amenities included: In-Ground Sprinkler System
    • Services included: Maintenance Structure, Hazard Insurance, Lawn Care, Maintenance Grounds, Sanitation, Snow Removal
    • HOA fee: $335 monthly
    • HOA name: The Greens of Rochester Townhome Association Inc
    • HOA phone: 507-517-4644
    Location
    • Region: Rochester

    Financial & listing details

    • Price per square foot: $183/sqft
    • Tax assessed value: $378,100
    • Annual tax amount: $5,114
    • Date on market: 6/2/2026
    • Cumulative days on market: 13 days
    • Road surface type: Paved

    Price history

    DateEventPrice
    7/1/2026Sold$379,500-1.9%$183/sqft
    Source: NorthstarMLS as distributed by MLS GRID #7069454 Report a problem
    6/15/2026Pending sale$387,000$187/sqft
    Source: NorthstarMLS as distributed by MLS GRID #7069454 Report a problem
    6/2/2026Listed for sale$387,000+52.4%$187/sqft
    Source: NorthstarMLS as distributed by MLS GRID #7069454 Report a problem
    5/19/2017Sold$254,000-2.3%$123/sqft
    Source: NorthstarMLS as distributed by MLS GRID #5121542 Report a problem
    4/30/2017Pending sale$260,000$126/sqft
    Source: RE/MAX Results #4077680 Report a problem
    4/22/2017Listed for sale$260,000$126/sqft
    Source: RE/MAX Results #4077680 Report a problem
    4/2/2017Pending sale$260,000$126/sqft
    Source: RE/MAX Results #4077680 Report a problem
    3/10/2017Listed for sale$260,000+23.9%$126/sqft
    Source: RE/MAX Results - Rochester #4077680 Report a problem
    5/18/2007Sold$209,900$101/sqft
    Source: Public Record Report a problem

    Public tax history

    YearProperty taxesTax assessment
    2025$4,928 +18.2%$365,600 +4.5%
    2024$4,170 $349,900 +6%
    2023-- $330,200 +6.4%
    2022$3,812 +6.3%$310,200 +12.6%
    2021$3,586 +0.1%$275,500 +6.6%
    2020$3,582 +2.3%$258,400 +6.4%
    2019$3,502 $242,900 +5.4%
    2017$3,502 +22.4%$230,500 +19.4%
    2016$2,860 $193,100 +4.3%
    2015$2,860 +2%$185,200 -1.2%
    2014$2,804 +10.1%$187,400 +2.3%
    2012$2,546 $183,200 -9.8%
    2011-- $203,200 -5.5%
    2010$2,568 -0.3%$215,000
    2008$2,576 $215,000
    Find assessor info on the county website

    Neighborhood: 55901

    Nearby schools

    GreatSchools rating
    Schools provided by the listing agent
    • Elementary: George Gibbs
    • Middle: Dakota
    • High: John Marshall

    Source: NorthstarMLS as distributed by MLS GRID. This data may not be complete. We recommend contacting the local school district to confirm school assignments for this home.

    Get a cash offer in 3 minutes
    Find out how much your home could sell for in as little as 3 minutes with a no-obligation cash offer.
    Estimated market value
    $379,600
    Get a cash offer in 3 minutes
    Find out how much your home could sell for in as little as 3 minutes with a no-obligation cash offer.
    Estimated market value
    $379,600