Skip main navigation
Active
  • $487,000

    4923 Shady Leaf Way, Sacramento, CA 95838

    3beds
    1,616sqft
    : 
    Loading
    Get pre-qualified
    Single Family Residence
    Built in 1989
    5,662 Square Feet Lot
    $485,600 Zestimate®
    $301/sqft
    $-- HOA

    What's special

    Inviting fireplaceBeautifully maintained single-story homeSpacious fenced backyardBuilt-in wet barAbundant natural lightArchitectural display ledgesLarge corner lot
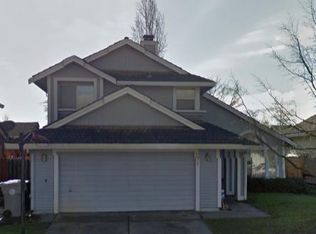
    Enjoy peaceful park views every day from this beautifully maintained single-story home in the highly desirable NorthPointe neighborhood. Set on a large corner lot directly across from the neighborhood park, this bright, light-filled 3 bedroom 2 bath home offers a rare combination of comfort, privacy and convenience. The thoughtfully designed open-space floor plan features soaring cathedral ceilings, abundant natural light, an inviting fireplace, a built-in wet bar and architectural display ledges that add warmth and character throughout the home. Comfortable living spaces flow seamlessly for both everyday living and effortless entertaining. The breakfast nook and primary bedroom overlook the park, creating the perfect setting to enjoy your morning coffee or unwind at the end of the day. Step outside to a spacious fenced backyard with plenty of room to entertain, garden or simply relax while enjoying Sacramento's colorful sunsets. You can choose to extend the fence line along the left side of the house and create even more usable outdoor living space. For added peace-of-mind, the home features an energy-efficient HVAC system installed in 2023 and an eco-friendly certified "Cool Roof" with a warranty through 2067. This move-in ready home offers the perfect blend of thoughtful updates, functionality, and an exceptional location - just minutes from downtown Sacramento and close to excellent schools, shopping and dining. Whether you're hosting family and friends, enjoying the park that is just steps from your front door, or relaxing in your own backyard, this home is designed for comfortable everyday living. Come experience everything this charming home has to offer. Schedule your private showing today!
    4 days
    |
    482
    |
    37
    |

    Zillow last checked:

    Listing updated:

    Listed by:

    Gabriel Torres Paredes DRE #01945841 916-893-2428,

    Realty ONE Group Complete,

    Yesika Torres DRE #01797181 916-470-3453,

    Realty ONE Group Complete

    Source: MetroList Services of CA,MLS#: 226088480Originating MLS: MetroList Services, Inc.

    Loading...

      Facts & features

      Interior

      Bedrooms & bathrooms
      • Bedrooms: 3
      • Bathrooms: 2
      • Full bathrooms: 2
      Primary bedroom
      • Features: Ground Floor
      Primary bathroom
      • Features: Shower Stall(s), Double Vanity
      Dining room
      • Features: Dining/Family Combo
      Kitchen
      • Features: Tile Counters
      Heating
      • Central
      Cooling
      • Central Air
      Appliances
      • Included: Microwave
      • Laundry: Inside
      Features
      • Flooring: Carpet, Linoleum, Tile
      • Number of fireplaces: 1
      • Fireplace features: Wood Burning
      Interior area
      • Total structure area: 0
      • Total interior livable area: 1,616 sqft

      Property

      Parking
      • Total spaces: 2
      • Parking features: Garage Faces Front
      • Garage spaces: 2
      Lot
      • Size: 5,662 Square Feet
      • Features: Shape Regular
      Details
      • Parcel number: 22603260010000
      • Zoning: R-1
      • Special conditions: Standard

      Construction

      Type & style
      • Home type: SingleFamily
      • Property subtype: Single Family Residence
      Materials
      • Wood
      • Foundation: Concrete, Slab
      • Roof: Shingle
      Condition
      • Year built: 1989

      Utilities & green energy

      • Electric: Other
      • Sewer: Public Sewer
      • Water: Public
      • Utilities for property: Public

      Community & HOA

      Location
      • Region: Sacramento

      Financial & listing details

      • Price per square foot: $301/sqft
      • Tax assessed value: $257,538
      • Annual tax amount: $5,939
      • Price range: $487K - $487K
      • Date on market: 7/13/2026

        Estimated market value

        $485,600

        $461,000 - $510,000

        $2,652/mo

        Price history

        DateEventPrice
        7/13/2026Listed for sale$487,000+247.9%$301/sqft
        Source: MetroList Services of CA #226088480 Report a problem
        8/27/2019Listing removed$1,850$1/sqft
        Source: Owner Report a problem
        10/25/1989Sold$140,000$87/sqft
        Source: Agent Provided Report a problem

        Public tax history

        YearProperty taxesTax assessment
        2025$5,939 +2.3%$257,538 +2%
        2024$5,804 -1.7%$252,489 +2%
        2023$5,906 +3.7%$247,539 +2%
        2022$5,694 -1.3%$242,686 +2%
        2021$5,767 +1.1%$237,928 +1%
        2020$5,704 +0.3%$235,489 +2%
        2019$5,687 +4.4%$230,872 +2%
        2018$5,449 +80.2%$226,346 +2%
        2017$3,024 +5.6%$221,909 +10.2%
        2016$2,862 +0.6%$201,423 +15%
        2015$2,846 $175,151 +11%
        2014$2,846 $157,794 +30%
        2013-- $121,380 -2.3%
        2012-- $124,200 -38.2%
        2011-- $201,027 +0.8%
        2010-- $199,525 +1.8%
        2008-- $196,079 +2%
        2007-- $192,235 +2%
        2006-- $188,467 +2%
        2005-- $184,773 +2%
        2004-- $181,151 +1.9%
        2003-- $177,832 +2%
        2002-- $174,346 +21.1%
        2001-- $143,945 +10%
        2000-- $130,860
        Find assessor info on the county website

        Monthly payment

        Est. payment

        Payment breakdown

        Explore the cost of this home by adjusting the details. Changes won't be saved.
        All calculations are estimates and provided by Zillow, Inc. for informational purposes only. Actual amounts may vary.
        HOA fees may include property taxes on listings classified as Co-Ops. Contact the listing agent and/or owner for fee details.
        Mortgage interest rates are dependent on a number of factors, including credit score, down payment, and repayment length. Interest rate data provided by Zillow Group Marketplace, Inc. as of 1/1/1970 from various mortgage lenders with which we have lead or other similar arrangements; the Estimated Payment is an average of those rates.
        See how much you could borrow to make a competitive offer.

        Climate risks

        Neighborhood: North Pointe

        Getting around

        27 / 100
        Car-Dependent
        17 / 100
        Minimal Transit
        45 / 100
        Somewhat Bikeable

        Nearby schools

        GreatSchools rating

        A local agent can set up tours, give advice and negotiate with sellers.

        Browse local experts

        Similar homes

            • Local buyer's agents are ready to help