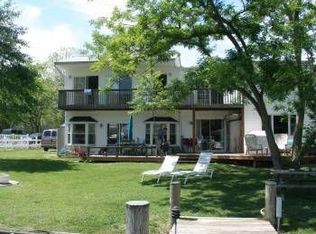
Located just an hour from Washington, D.C., this custom-built waterfront estate on Chesapeake Bay offers a rare blend of modern luxury, serene views, and premier water access, making it the perfect retreat or high-potential vacation rental. At nearly 5,000 square feet, this thoughtfully designed home captures the essence of relaxation and recreation along over 100 feet of pristine shoreline. Built with gatherings in mind, this three-level residence features 4 spacious bedrooms and 4.5 refined bathrooms, making it a perfect choice for family vacations or group getaways. The main level showcases an open-concept design with soaring ceilings, rich maple hardwoods, and a striking stone-surround fireplace as the focal point of the living room—a welcoming feature for cozy evenings and gatherings. The gourmet chef’s kitchen is outfitted with premium stainless steel appliances, double ovens, a gas cooktop, and granite countertops, while an adjoining screened-in porch offers a peaceful, sheltered space to enjoy Bay views over morning coffee or evening drinks. Each level of the home presents thoughtfully designed spaces for both entertainment and relaxation. The second-floor owner’s suite is a private sanctuary, complete with a spa-like bath, sitting area, bonus room, and a private balcony overlooking the Bay’s tranquil waters. Additional guest suites and a cozy den provide ample space for unwinding, while a main-level office offers a secluded retreat for work or planning the day's adventures. The third floor is dedicated to entertainment, with a spacious family room featuring a wet bar, refrigerator, and balcony offering panoramic views—an ideal spot for sunset gatherings or lounging after a day on the water. Outside, lush lawns lead to a custom pier with dual boat lifts, making water adventures effortlessly accessible. A private waterside entrance and full bath provide a convenient transition from outdoor fun to indoor comfort. Perfectly positioned for vacation rentals, this move-in-ready property is within reach of local amenities like a marina, boat ramp, swimming beach, and popular waterfront restaurants accessible by boat. Whether as a private retreat or an income-generating rental, this property offers a luxurious Chesapeake Bay lifestyle with proximity to the city and high demand for a premium waterfront experience.
Sold for $1,475,000
$1,475,000
4923 Thomas Dr, Shady Side, MD 20764
4beds
4,720sqft
Single Family Residence
Built in 2010
7,644 Square Feet Lot
$1,509,500 Zestimate®
$313/sqft
$4,691 Estimated rent
Home value
$1,509,500
$1.40M - $1.63M
$4,691/mo
Zestimate® history
Owner options
List your home for rent
$4,691/mo
Rent Zestimate®
Find your next renter with Zillow Rental Manager. Plus, with online applications, you can quickly screen prospective tenants – for free.
$4,691/mo
Rent Zestimate®
Refinance and save
$7,281/mo
Est. payment
Refinancing to a lower rate could help reduce your monthly payments and save thousands over the life of the loan.
$7,281/mo
Est. payment
Explore your selling options
Work with a Zillow partner agent
Leverage their expertise and Zillow's premium Showcase listings to get your home seen by more buyers.
Get startedList with your own agent
Get your home in front of millions of buyers by listing it on Zillow.
Learn how to do itSell it yourself
Take full control of how buyers see your home on Zillow by listing For Sale by Owner (FSBO).
List your homeWhat's special
Waterfront estateStone-surround fireplaceLush lawnsCustom pierRich maple hardwoodsPrivate waterside entranceSerene views
Zillow last checked:
Listing updated:
Listed by:
Kara Chaffin Donofrio 703-795-7238,
Long & Foster Real Estate, Inc.
Bought with:
Rich Taylor, 612943
Taylor Properties
Source: Bright MLS,MLS#: MDAA2098520
Facts & features
Interior
Bedrooms & bathrooms
- Bedrooms: 4
- Bathrooms: 5
- Full bathrooms: 4
- 1/2 bathrooms: 1
- Main level bathrooms: 2
Basement
- Area: 0
Heating
- Heat Pump, Electric, Propane
Cooling
- Central Air, Electric
Appliances
- Included: Microwave, Dishwasher, Disposal, Cooktop, Washer, Refrigerator, Double Oven, Dryer, Electric Water Heater, Water Heater
- Laundry: Upper Level
Features
- Bar, Bathroom - Walk-In Shower, Soaking Tub, Built-in Features, Ceiling Fan(s), Dining Area, Family Room Off Kitchen, Open Floorplan, Kitchen - Gourmet, Primary Bedroom - Bay Front, Walk-In Closet(s)
- Flooring: Carpet, Hardwood
- Windows: Double Pane Windows, Double Hung, Energy Efficient, Window Treatments
- Has basement: No
- Number of fireplaces: 1
- Fireplace features: Gas/Propane
Interior area
- Total structure area: 4,720
- Total interior livable area: 4,720 sqft
- Finished area above ground: 4,720
- Finished area below ground: 0
Property
Parking
- Total spaces: 6
- Parking features: Garage Faces Front, Inside Entrance, Concrete, Driveway, Attached
- Attached garage spaces: 2
- Uncovered spaces: 4
Accessibility
- Accessibility features: None
Features
- Levels: Three
- Stories: 3
- Patio & porch: Porch, Screened
- Exterior features: Balcony
- Pool features: None
- Fencing: Picket,Vinyl
- Has view: Yes
- View description: Water
- Has water view: Yes
- Water view: Water
- Waterfront features: Creek/Stream
- Body of water: South Creek
- Frontage length: Water Frontage Ft: 100
Lot
- Size: 7,644 sqft
- Features: Bulkheaded
Details
- Additional structures: Above Grade, Below Grade
- Parcel number: 020700102895903
- Zoning: R5
- Special conditions: Standard
Construction
Type & style
- Home type: SingleFamily
- Architectural style: Coastal
- Property subtype: Single Family Residence
Materials
- Combination, HardiPlank Type
- Foundation: Crawl Space
- Roof: Architectural Shingle
Condition
- Excellent
- New construction: No
- Year built: 2010
Utilities & green energy
- Sewer: Public Sewer
- Water: Well
Community & neighborhood
Location
- Region: Shady Side
- Subdivision: Westelee
Other
Other facts
- Listing agreement: Exclusive Right To Sell
- Listing terms: Cash,Conventional,FHA,VA Loan
- Ownership: Fee Simple
Price history
| Date | Event | Price |
|---|---|---|
| 2/28/2025 | Sold | $1,475,000+1.9%$313/sqft |
Source:  Bright MLS #MDAA2098520 Report a problem Bright MLS #MDAA2098520 Report a problem | ||
| 2/4/2025 | Contingent | $1,448,000$307/sqft |
Source: Bright MLS #MDAA2098520 Report a problem | ||
| 1/6/2025 | Price change | $1,448,000-5%$307/sqft |
Source:  Long & Foster Broker Feed #MDAA2098520 Report a problem Long & Foster Broker Feed #MDAA2098520 Report a problem | ||
| 11/15/2024 | Listed for sale | $1,524,840-1.5%$323/sqft |
Source: Long & Foster Broker Feed #MDAA2098520 Report a problem | ||
| 10/30/2024 | Listing removed | $1,548,000$328/sqft |
Source: Bright MLS #MDAA2085566 Report a problem | ||
| 9/10/2024 | Price change | $1,548,000-2.5%$328/sqft |
Source: Bright MLS #MDAA2085566 Report a problem | ||
| 6/28/2024 | Price change | $1,588,000-0.8%$336/sqft |
Source: Bright MLS #MDAA2085566 Report a problem | ||
| 5/30/2024 | Listed for sale | $1,600,000+44.9%$339/sqft |
Source: Bright MLS #MDAA2085566 Report a problem | ||
| 3/24/2021 | Sold | $1,104,000$234/sqft |
Source: Public Record Report a problem | ||
| 12/28/2020 | Sold | $1,104,000-4%$234/sqft |
Source: Agent Provided Report a problem | ||
| 10/27/2020 | Pending sale | $1,150,000$244/sqft |
Source: Lofgren-Sargent Real Estate #MDAA448164 Report a problem | ||
| 10/22/2020 | Price change | $1,150,000-8%$244/sqft |
Source: Lofgren-Sargent Real Estate #MDAA448164 Report a problem | ||
| 10/2/2020 | Listed for sale | $1,250,000+13.2%$265/sqft |
Source: Lofgren-Sargent Real Estate #MDAA448164 Report a problem | ||
| 1/1/2020 | Sold | $1,104,000+120.8%$234/sqft |
Source: Agent Provided Report a problem | ||
| 12/1/2006 | Sold | $500,000+14.9%$106/sqft |
Source: Public Record Report a problem | ||
| 7/15/2005 | Sold | $435,000+16%$92/sqft |
Source: Public Record Report a problem | ||
| 6/23/2004 | Sold | $375,000$79/sqft |
Source: Public Record Report a problem | ||
Public tax history
| Year | Property taxes | Tax assessment |
|---|---|---|
| 2025 | $12,302 +14.6% | $1,081,533 +10.3% |
| 2024 | $10,736 +11.8% | $980,467 +11.5% |
| 2023 | $9,603 +6.5% | $879,400 +1.9% |
| 2022 | $9,015 +2% | $862,667 +2% |
| 2021 | $8,840 +1.9% | $845,933 +2% |
| 2020 | $8,673 +2.5% | $829,200 |
| 2019 | $8,462 +6% | $829,200 +5.3% |
| 2018 | $7,982 +2.2% | $787,200 +2.7% |
| 2017 | $7,810 | $766,200 +1.9% |
| 2016 | -- | $751,933 +1.9% |
| 2015 | $201 | $737,667 +2% |
| 2014 | -- | $723,400 |
| 2013 | -- | $723,400 |
| 2012 | -- | $723,400 -14.2% |
| 2011 | -- | $843,500 +103% |
| 2010 | -- | $415,510 |
| 2009 | -- | $415,510 -10.7% |
| 2008 | -- | $465,190 +10.5% |
| 2007 | -- | $420,892 +11.8% |
| 2006 | -- | $376,596 +13.3% |
| 2005 | -- | $332,300 +17.2% |
| 2004 | -- | $283,490 +20.8% |
| 2003 | -- | $234,680 +26.3% |
| 2002 | -- | $185,870 |
| 2001 | -- | $185,870 |
Find assessor info on the county website
Neighborhood: 20764

Nearby schools
GreatSchools rating
- 8/10Shady Side Elementary SchoolGrades: PK-5Distance: 1.1 mi
- 8/10Southern Middle SchoolGrades: 6-8Distance: 4.7 mi
- 6/10Southern High SchoolGrades: 9-12Distance: 5.5 mi
Schools provided by the listing agent
- District: Anne Arundel County Public Schools
Source: Bright MLS. This data may not be complete. We recommend contacting the local school district to confirm school assignments for this home.
Get a cash offer in 3 minutes
Find out how much your home could sell for in as little as 3 minutes with a no-obligation cash offer.
Estimated market value
$1,509,500
Get a cash offer in 3 minutes
Find out how much your home could sell for in as little as 3 minutes with a no-obligation cash offer.
Estimated market value
$1,509,500
- Maryland
- Anne Arundel County
- Shady Side
- 20764
- 4923 Thomas Dr
Nearby cities
Nearby zip codes
Other Shady Side Topics
