Skip main navigation
Contingent
  • $190,000

    4923 W Wonder Lake Dr, Wonder Lake, IL 60097

    3beds
    1,414sqft
    : 
    $1,469/mo
    Get pre-qualified
    Single Family Residence
    Built in ----
    0.4 Acres Lot
    $-- Zestimate®
    $134/sqft
    $-- HOA

    What's special

    New stove
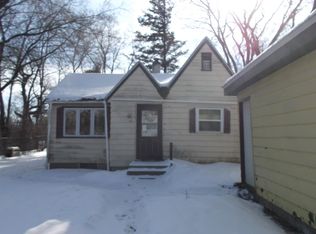
    Endless Potential! Bring your vision to life with this 3-bedroom, 1-bath home that's primed and ready for your finishing touches! Much of the heavy lifting has already begun, offering a fantastic head start. Even better? Brand-new, still-in-the-box refrigerator, new stove, flooring, and countertops, are all included with the sale, saving you money in material costs. The real showstopper is the massive 2-car garage. Featuring a framed-out upper level, this space is a blank canvas perfect for a lucrative rental unit, a private home office, or a creative studio. Don't miss this incredible opportunity to build instant equity and design your dream space! The view across the street of the bay is beautiful. Cash or rehab loan only. Multiple PINS
    --
    |
    106
    views
    |
    1
    save
    |

    Likely to sell faster than

    Zillow last checked:

    Listing updated:

    Listed by:

    Tracie Muehler (815)338-7111,

    Berkshire Hathaway HomeServices Starck Real Estate

    Source: MRED as distributed by MLS GRID,MLS#: 12660561MLS Logo

      Facts & features

      Interior

      Bedrooms & bathrooms
      • Bedrooms: 3
      • Bathrooms: 1
      • Full bathrooms: 1
      Rooms
      • Room types: No additional rooms
      Primary bedroom
      • Level: Main
      • Area: 168 Square Feet
      • Dimensions: 14X12
      Bedroom 2
      • Level: Main
      • Area: 120 Square Feet
      • Dimensions: 12X10
      Bedroom 3
      • Level: Main
      • Area: 120 Square Feet
      • Dimensions: 12X10
      Dining room
      • Level: Main
      • Area: 342 Square Feet
      • Dimensions: 18X19
      Kitchen
      • Level: Main
      • Area: 204 Square Feet
      • Dimensions: 17X12
      Living room
      • Level: Main
      • Area: 300 Square Feet
      • Dimensions: 20X15
      Heating
      • Natural Gas, Forced Air
      Cooling
      • None
      Features
      • Basement: Unfinished,Full
      • Number of fireplaces: 1
      • Fireplace features: Living Room
      Interior area
      • Total structure area: 2,240
      • Total interior livable area: 1,414 sqft

      Property

      Parking
      • Total spaces: 4
      • Parking features: Yes, Garage Owned, Attached, Garage
      • Attached garage spaces: 4
      Accessibility
      • Accessibility features: No Disability Access
      Lot
      • Size: 0.4 Acres
      • Dimensions: 100 X 119
      Details
      • Additional parcels included: 0907105006
      • Parcel number: 0907105007
      • Special conditions: List Broker Must Accompany

      Construction

      Type & style
      • Home type: SingleFamily
      • Architectural style: Other
      • Property subtype: Single Family Residence
      Materials
      • Aluminum Siding, Vinyl Siding, Brick
      Condition
      • New construction: No

      Utilities & green energy

      • Sewer: Septic Tank
      • Water: Well

      Community & HOA

      HOA
      • Services included: None
      Location
      • Region: Wonder Lake

      Financial & listing details

      • Price per square foot: $134/sqft
      • Tax assessed value: $92,388
      • Annual tax amount: $3,406
      • Date on market: 8/12/2026
      • Ownership: Fee Simple

        Estimated market value

        Not available

        Estimated sales range

        Not available

        Not available

        Price history

        DateEventPrice
        7/28/2026Listing removed$190,000$134/sqft
        Source: BHHS broker feed #12660561 Report a problem
        7/23/2026Price change$190,000-5%$134/sqft
        Source: BHHS broker feed #12660561 Report a problem
        5/29/2026Listed for sale$200,000+48.1%$141/sqft
        Source: BHHS broker feed #12660561 Report a problem
        4/14/2014Listing removed$135,000$95/sqft
        Source: Baird & Warner Real Estate #08389037 Report a problem
        7/10/2013Listed for sale$135,000$95/sqft
        Source: Baird & Warner #08389037 Report a problem

        Public tax history

        YearProperty taxesTax assessment
        2025$2,865 +0.7%$30,796 +9%
        2024$2,845 +3%$28,256 +11.6%
        2023$2,763 +0.9%$25,314 +7.8%
        2022$2,739 +3.1%$23,484 +7.4%
        2021$2,656 +2.4%$21,870 +4.3%
        2020$2,593 $20,959 +5.3%
        2019-- $19,902 +4.7%
        2018$2,520 +0.9%$19,000 +6.6%
        2017$2,497 +36.2%$17,832 +7%
        2016$1,833 $16,666 -56.2%
        2013$1,833 $38,081 -15.5%
        2011-- $45,075 -26.4%
        2010-- $61,280 -7.2%
        2009-- $66,020 -1.4%
        2008-- $66,971 +17.8%
        2006-- $56,829 +8.4%
        2005$3,207 +3.1%$52,411 +6.9%
        2004$3,110 +4.6%$49,047 +3.8%
        2003$2,973 +3%$47,265 +4.8%
        2002$2,885 +29.9%$45,108 +27.2%
        2001$2,220 +5.4%$35,472 +3.4%
        2000$2,106 $34,302
        Find assessor info on the county website

        Monthly payment

        Est. payment

        Payment breakdown

        Explore the cost of this home by adjusting the details. Changes won't be saved.
        All calculations are estimates and provided by Zillow, Inc. for informational purposes only. Actual amounts may vary.
        HOA fees may include property taxes on listings classified as Co-Ops. Contact the listing agent and/or owner for fee details.
        See how much you could borrow to make a competitive offer.

        Climate risks

        Neighborhood: 60097

        Getting around

        1 / 100
        Car-Dependent
        13 / 100
        Somewhat Bikeable

        Nearby schools

        GreatSchools rating
        Schools provided by the listing agent
        • Elementary: Greenwood Elementary School
        • Middle: Northwood Middle School
        • High: Woodstock High School
        • District: 200

        Source: MRED as distributed by MLS GRID. This data may not be complete. We recommend contacting the local school district to confirm school assignments for this home.

        A local agent can set up tours, give advice and negotiate with sellers.

        Browse local experts

        Similar homes