Skip main navigation
Sold
  • $665,000

    4923 Washington Blvd, Indianapolis, IN 46205

    4beds
    3,792sqft
    Residential, Single Family Residence
    Built in 1930
    0.25 Acres Lot
    $680,100 Zestimate®
    $175/sqft
    $2,376 Estimated rent

    Home value

    $680,100

    $619,000 - $748,000

    $2,376/mo

    Zestimate® history
    Loading
    Loading...

    Owner options

    List your home for rent

    $2,376/mo

    Rent Zestimate®

    Find your next renter with Zillow Rental Manager. Plus, with online applications, you can quickly screen prospective tenants – for free.

    Learn more

    $2,376/mo

    Rent Zestimate®

    Refinance and save

    $3,343/mo

    Est. payment

    Refinancing to a lower rate could help reduce your monthly payments and save thousands over the life of the loan.

    See today's rates

    $3,343/mo

    Est. payment

    Explore your selling options

    Work with a Zillow partner agent

    Leverage their expertise and Zillow's premium Showcase listings to get your home seen by more buyers.

    Get started

    List with your own agent

    Get your home in front of millions of buyers by listing it on Zillow.

    Learn how to do it

    Sell it yourself

    Take full control of how buyers see your home on Zillow by listing For Sale by Owner (FSBO).

    List your home

    What's special

    Large loftLarge open patioQuartz counter topsCrown and picture moldingsGracious front foyerUpdated eat in kitchenRecently refinished hardwoods
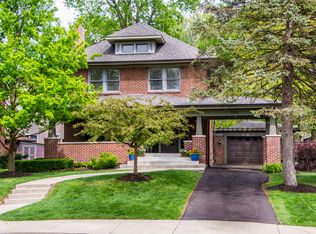
    In the heart of Meridian Kessler and walking distance to some of Indy's best eateries and coffee shops, the Red Line and The Monon, this all-brick 4/2 with over 3000 main and upper square feet Arts and Crafts gem with updates galore promises not to disappoint. Crown and picture moldings, Rookwood tile hearthed gas fireplace, gracious front foyer, enclosed 22 X 8 front porch, separate large living and dining rooms, updated eat in kitchen with all Bosch SS appliances, newer cabinets and quartz counter tops, two pantries. Freshly painted throughout and recently refinished hardwoods. Main floor offers two large bedrooms with ample closet spaces plus full bath. Upstairs has a large loft, built-ins, two bedrooms and updated bath with walk-in shower and bench. The basement affords lots of additional storage spaces, laundry area with washer and dryer and utility room. The fully fenced backyard is a quiet retreat with English gardens and large open patio. The two and a half car garage presently has one garage door but easily could convert back to having two. Hurry this won't last long. Location, location, location.

    Zillow last checked:

    Listing updated:

    Listed by:

    Michael MacGill 317-253-7770,

    MacGill Team, P.C.,

    Kate MacGill

    Bought with:

    Amber Byrd

    F.C. Tucker Company

    Source: MIBOR as distributed by MLS GRID,MLS#: 22020709MLS Logo

    Facts & features

    Interior

    Bedrooms & bathrooms
    • Bedrooms: 4
    • Bathrooms: 2
    • Full bathrooms: 2
    • Main level bathrooms: 1
    • Main level bedrooms: 2
    Primary bedroom
    • Features: Hardwood
    • Level: Main
    • Area: 168 Square Feet
    • Dimensions: 14X12
    Bedroom 2
    • Features: Hardwood
    • Level: Main
    • Area: 168 Square Feet
    • Dimensions: 14X12
    Bedroom 3
    • Features: Hardwood
    • Level: Upper
    • Area: 216 Square Feet
    • Dimensions: 18X12
    Bedroom 4
    • Features: Carpet
    • Level: Upper
    • Area: 136 Square Feet
    • Dimensions: 17X8
    Dining room
    • Features: Hardwood
    • Level: Main
    • Area: 168 Square Feet
    • Dimensions: 14X12
    Kitchen
    • Features: Hardwood
    • Level: Main
    • Area: 210 Square Feet
    • Dimensions: 15X14
    Living room
    • Features: Hardwood
    • Level: Main
    • Area: 294 Square Feet
    • Dimensions: 21X14
    Loft
    • Features: Hardwood
    • Level: Upper
    • Area: 360 Square Feet
    • Dimensions: 20X18
    Utility room
    • Features: Other
    • Level: Basement
    • Area: 100 Square Feet
    • Dimensions: 10X10
    Heating
    • Forced Air
    Cooling
    • Has cooling: Yes
    Appliances
    • Included: Electric Cooktop, Dishwasher, Dryer, Disposal, Gas Water Heater, Electric Oven, Refrigerator, Washer
    • Laundry: In Basement
    Features
    • Attic Access, Breakfast Bar, Hardwood Floors, High Speed Internet, Eat-in Kitchen, Pantry, Walk-In Closet(s)
    • Flooring: Hardwood
    • Windows: WoodWorkStain/Painted
    • Basement: Daylight,Unfinished
    • Attic: Access Only
    • Number of fireplaces: 1
    • Fireplace features: Gas Log
    Interior area
    • Total structure area: 3,792
    • Total interior livable area: 3,792 sqft
    • Finished area below ground: 0

    Property

    Parking
    • Total spaces: 2
    • Parking features: Detached
    • Garage spaces: 2
    Features
    • Levels: Two
    • Stories: 2
    • Patio & porch: Glass Enclosed, Patio
    Lot
    • Size: 0.25 Acres
    • Features: Sidewalks, Storm Sewer, Street Lights, Mature Trees
    Details
    • Parcel number: 490612110007000801
    • Special conditions: Defects/None Noted
    • Horse amenities: None

    Construction

    Type & style
    • Home type: SingleFamily
    • Architectural style: Craftsman
    • Property subtype: Residential, Single Family Residence
    Materials
    • Brick
    • Foundation: Block
    Condition
    • New construction: No
    • Year built: 1930

    Utilities & green energy

    • Water: Municipal/City
    • Utilities for property: Electricity Connected, Sewer Connected, Water Connected

    Community & HOA

    Community
    • Subdivision: Central Avenue Heights
    HOA
    • Has HOA: No
    Location
    • Region: Indianapolis

    Financial & listing details

    • Price per square foot: $175/sqft
    • Annual tax amount: $6,198
    • Date on market: 2/7/2025
    • Cumulative days on market: 3 days
    • Electric utility on property: Yes

    Price history

    DateEventPrice
    3/10/2025Sold$665,000+2.3%$175/sqft
    Source: MIBOR as distributed by MLS GRID #22020709 Report a problem
    2/9/2025Pending sale$650,000$171/sqft
    Source: MIBOR as distributed by MLS GRID #22020709 Report a problem
    2/7/2025Listed for sale$650,000$171/sqft
    Source: MIBOR as distributed by MLS GRID #22020709 Report a problem

    Public tax history

    Tax history is unavailable.

    Neighborhood: Meridian Kessler

    Nearby schools

    GreatSchools rating
    Get a cash offer in 3 minutes
    Find out how much your home could sell for in as little as 3 minutes with a no-obligation cash offer.
    Estimated market value
    $680,100
    Get a cash offer in 3 minutes
    Find out how much your home could sell for in as little as 3 minutes with a no-obligation cash offer.
    Estimated market value
    $680,100