Welcome to this beautifully remodeled 3-bedroom ( Third bedroom is in the fully finished basement.), 2.5-bath home offering approximately 1,835 square feet in the heart of Shelby Township, located within the highly sought-after Utica Community Schools district. Nestled in a well-maintained, desirable subdivision, this home delivers both comfort and long-term value.
Step inside to find a completely updated interior featuring a private entrance and a stunning, brand-new kitchen outfitted with quartz countertops, a full quartz backsplash, and newer appliances. The main level showcases new luxury vinyl flooring, while the upper level features fresh carpeting throughout.
All three bathrooms have been fully remodeled with new flooring and modern vanities. Both primary bedrooms offer private en-suite bathrooms and spacious walk-in closets—an increasingly rare and highly desirable setup.
The open-concept living space is anchored by a sleek electric fireplace with remote, creating a warm and modern focal point. The dining area leads directly to a newly redone, oversized backyard deck with a private, peaceful setting—ideal for entertaining or unwinding.
The substantial finished basement adds significant living space, complete with a second living area, third bedroom, and a dedicated gym or flex room.
Major mechanicals and big-ticket items are already handled: furnace and A/C are still under home warranty, laundry appliances are newer and also under warranty, and Wallside windows remain under manufacturer warranty.
Note property taxes are currently non-homestead. New owner will save on taxes.
An attached 2-car garage with remote opener completes the package.
Bottom line—this is a turnkey home with the updates buyers want and the layout they need.
Sold for $319,500
$319,500
49234 Alma Ct, Shelby Township, MI 48315
3beds
2,685sqft
Condominium
Built in 1988
-- sqft lot
$324,400 Zestimate®
$119/sqft
$2,620 Estimated rent
Home value
$324,400
$308,000 - $341,000
$2,620/mo
Zestimate® history
Owner options
List your home for rent
$2,620/mo
Rent Zestimate®
Find your next renter with Zillow Rental Manager. Plus, with online applications, you can quickly screen prospective tenants – for free.
$2,620/mo
Rent Zestimate®
Refinance and save
$2,382/mo
Est. payment
Refinancing to a lower rate could help reduce your monthly payments and save thousands over the life of the loan.
$2,382/mo
Est. payment
Explore your selling options
Work with a Zillow partner agent
Leverage their expertise and Zillow's premium Showcase listings to get your home seen by more buyers.
Get startedList with your own agent
Get your home in front of millions of buyers by listing it on Zillow.
Learn how to do itSell it yourself
Take full control of how buyers see your home on Zillow by listing For Sale by Owner (FSBO).
List your homeWhat's special
Modern vanitiesPrivate entranceFully finished basementOpen-concept living spaceQuartz countertopsBeautifully remodeledSpacious walk-in closets
Zillow last checked:
Listing updated:
Listed by:
Nisvet Jakupovic 248-680-1500,
Market Max America
Bought with:
Marvin Nafsu, 6501416251
Showtime Realty
Source: Realcomp II,MLS#: 20261021439
Facts & features
Interior
Bedrooms & bathrooms
- Bedrooms: 3
- Bathrooms: 3
- Full bathrooms: 2
- 1/2 bathrooms: 1
Primary bedroom
- Level: Second
- Area: 252
- Dimensions: 18 X 14
Bedroom
- Level: Second
- Area: 156
- Dimensions: 13 X 12
Bedroom
- Level: Basement
- Area: 132
- Dimensions: 12 X 11
Primary bathroom
- Level: Second
- Area: 50
- Dimensions: 10 X 5
Other
- Level: Second
- Area: 40
- Dimensions: 8 X 5
Other
- Level: Entry
- Area: 24
- Dimensions: 6 X 4
Dining room
- Level: Entry
- Area: 120
- Dimensions: 12 X 10
Kitchen
- Level: Entry
- Area: 231
- Dimensions: 21 X 11
Laundry
- Level: Entry
- Area: 60
- Dimensions: 10 X 6
Living room
- Level: Entry
- Area: 266
- Dimensions: 19 X 14
Heating
- Forced Air, Natural Gas
Cooling
- Central Air
Appliances
- Included: Dishwasher, Disposal, Dryer, Free Standing Electric Oven, Free Standing Electric Range, Free Standing Refrigerator, Range Hood, Washer
- Laundry: In Unit
Features
- Programmable Thermostat
- Windows: Egress Windows
- Basement: Finished,Full
- Has fireplace: Yes
- Fireplace features: Electric, Living Room
Interior area
- Total interior livable area: 2,685 sqft
- Finished area above ground: 1,835
- Finished area below ground: 850
Property
Parking
- Total spaces: 2
- Parking features: Two Car Garage, Attached
- Attached garage spaces: 2
Features
- Levels: Two
- Stories: 2
- Entry location: GroundLevelwSteps
- Patio & porch: Porch
Details
- Parcel number: 0724376055
- Special conditions: Agent Owned,Short Sale No
Construction
Type & style
- Home type: Condo
- Architectural style: Colonial
- Property subtype: Condominium
Materials
- Brick, Stucco, Wood Siding
- Foundation: Basement, Poured
- Roof: Asphalt
Condition
- New construction: No
- Year built: 1988
- Major remodel year: 2024
Utilities & green energy
- Sewer: Public Sewer
- Water: Waterat Street
Community & HOA
Community
- Subdivision: HERITAGE PLACE WEST #254
HOA
- Has HOA: Yes
- Services included: Maintenance Grounds, Snow Removal, Trash
- HOA fee: $292 monthly
- HOA phone: 586-254-3000
Location
- Region: Shelby Township
Financial & listing details
- Price per square foot: $119/sqft
- Tax assessed value: $134,400
- Annual tax amount: $4,340
- Date on market: 4/2/2026
- Cumulative days on market: 10 days
- Listing agreement: Exclusive Right To Sell
- Listing terms: Cash,Conventional
Price history
| Date | Event | Price |
|---|---|---|
| 4/25/2026 | Pending sale | $324,900+1.7%$121/sqft |
Source:  Realcomp II #20261021439 Report a problem Realcomp II #20261021439 Report a problem | ||
| 4/23/2026 | Sold | $319,500-1.7%$119/sqft |
Source: Realcomp II #20261021439 Report a problem | ||
| 4/2/2026 | Listed for sale | $324,900-1.4%$121/sqft |
Source: Realcomp II #20261021439 Report a problem | ||
| 6/29/2024 | Listing removed | -- |
Source: Realcomp II #20240043631 Report a problem | ||
| 6/21/2024 | Listed for sale | $329,500+31.8%$123/sqft |
Source: Realcomp II #20240043631 Report a problem | ||
| 4/4/2024 | Sold | $250,000-2%$93/sqft |
Source: Realcomp II #20240015238 Report a problem | ||
| 3/18/2024 | Pending sale | $255,000$95/sqft |
Source: Realcomp II #20240015238 Report a problem | ||
| 3/16/2024 | Listed for sale | $255,000+45.1%$95/sqft |
Source: Realcomp II #20240015238 Report a problem | ||
| 10/18/2002 | Sold | $175,700$65/sqft |
Source: Public Record Report a problem | ||
Public tax history
| Year | Property taxes | Tax assessment |
|---|---|---|
| 2025 | $1,865 +5% | $134,400 +9.5% |
| 2024 | $1,775 +5.3% | $122,700 +12.8% |
| 2023 | $1,686 +2.8% | $108,800 +5.8% |
| 2022 | $1,640 +0.7% | $102,800 +2.4% |
| 2021 | $1,629 | $100,400 +4.5% |
| 2020 | $1,629 +8.5% | $96,100 +7.5% |
| 2019 | $1,502 +3.1% | $89,400 +9.8% |
| 2018 | $1,457 +2.2% | $81,400 +8.5% |
| 2017 | $1,426 | $75,000 |
| 2016 | $1,426 | $75,000 +6.7% |
| 2015 | $1,426 +78.1% | $70,300 +39.8% |
| 2013 | $801 | $50,300 |
| 2012 | -- | -- |
| 2009 | -- | -- |
| 2001 | $2,966 +3.4% | $64,880 +3.2% |
| 2000 | $2,869 | $62,870 |
Find assessor info on the county website
Neighborhood: 48315
Nearby homes
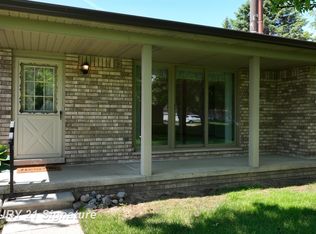
- $239,9002 bd2 ba1.1k sqft49327 Winchester Ct, Shelby Township, MI 48315Sold
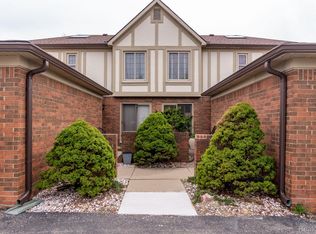
- $260,0002 bd3 ba2.5k sqft49326 Marquette Ct, Shelby Township, MI 48315Sold
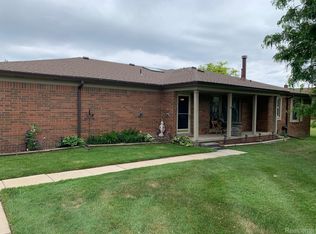
- $222,0002 bd2 ba2.4k sqft49430 Tarrytown Ct, Shelby Township, MI 48315Sold
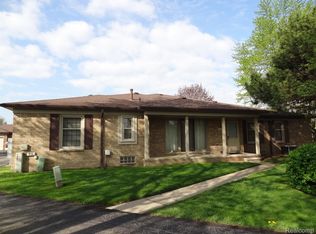
- $215,0002 bd2 ba1.2k sqft49437 Richmond Ct, Shelby Township, MI 48315Sold
- $221,0002 bd2 ba1.1k sqft49248 Ashley Ct, Shelby Township, MI 48315Sold
- $229,0002 bd2 ba1.1k sqft49322 Marquette Ct, Shelby Township, MI 48315Sold
- $275,0002 bd2 ba2.3k sqft49345 Winchester Ct, Shelby Township, MI 48315Sold
- $235,0002 bd2 ba1.2k sqft49266 Ashley Ct, Shelby Township, MI 48315Sold
Nearby schools
GreatSchools rating
- 7/10Issac Monfort Elementary SchoolGrades: PK-6Distance: 3.3 mi
- 7/10Shelby Junior High SchoolGrades: 7-9Distance: 2.4 mi
- 9/10Utica High SchoolGrades: 9-12Distance: 3 mi
Get a cash offer in 3 minutes
Find out how much your home could sell for in as little as 3 minutes with a no-obligation cash offer.
Estimated market value
$324,400
Get a cash offer in 3 minutes
Find out how much your home could sell for in as little as 3 minutes with a no-obligation cash offer.
Estimated market value
$324,400
- Michigan
- Macomb County
- Shelby Township
- 48315
- 49234 Alma Ct
Nearby cities
Nearby zip codes
Other Shelby Township Topics
