Skip main navigation
Sold for $417,000
  • $417,000

    49236 Mallorie Ct, Macomb, MI 48042

    2beds
    2,001sqft
    Condominium
    Built in 2017
    -- sqft lot
    $437,300 Zestimate®
    $208/sqft
    $2,670 Estimated rent

    Home value

    $437,300

    $415,000 - $459,000

    $2,670/mo

    Zestimate® history
    Loading
    Loading...

    Owner options

    List your home for rent

    $2,670/mo

    Rent Zestimate®

    Find your next renter with Zillow Rental Manager. Plus, with online applications, you can quickly screen prospective tenants – for free.

    Learn more

    $2,670/mo

    Rent Zestimate®

    Refinance and save

    $2,962/mo

    Est. payment

    Refinancing to a lower rate could help reduce your monthly payments and save thousands over the life of the loan.

    See today's rates

    $2,962/mo

    Est. payment

    Explore your selling options

    Work with a Zillow partner agent

    Leverage their expertise and Zillow's premium Showcase listings to get your home seen by more buyers.

    Get started

    List with your own agent

    Get your home in front of millions of buyers by listing it on Zillow.

    Learn how to do it

    Sell it yourself

    Take full control of how buyers see your home on Zillow by listing For Sale by Owner (FSBO).

    List your home

    What's special

    Heated outdoor poolRanch style condoHardwood floorsRecessed lightingGranite countertopsOversized islandUnder-cabinet lighting
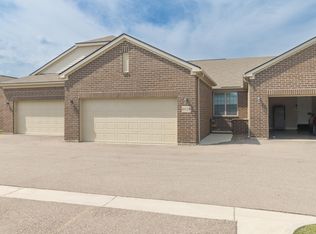
    OPEN HOUSE SUNDAY 10/15 1PM-3PM. PRICE REDUCED! Welcome to the highly sought-after Featherstone at the Retreat! This end unit ranch style condo was built in 2017 and boasts over 2000 sq ft. and features a den, 2 bedrooms, 2.5 baths, and a first laundry with a mud room. Hardwood floors grace the living areas, creating an inviting atmosphere throughout. The primary bedroom has a huge walk-in closet an en-suite with an oversized shower w/euro doors, double sinks, and a water closet. The gourmet chef's kitchen is a delight with its oversized island, soft-close cabinets, granite countertops, under-cabinet lighting and stainless steel appliances. You'll love the open layout for entertaining. Step outside the door wall to a spacious covered patio with recessed lighting and a ceiling fan for outdoor enjoyment. This is a very active community with a local golf course right across the street, a heated outdoor pool, a clubhouse, and an exercise facility. Don't miss your opportunity to live in fabulous community.

    Zillow last checked:

    Listing updated:

    Listed by:

    Cathryn Scalabrino Tamou 586-405-0240,

    Keller Williams Realty Lakeside

    Bought with:

    Diane Dabira, 6501390040

    Keller Williams Paint Creek

    Source: MiRealSource,MLS#: 50123037MLS LogoOriginating MLS: MiRealSource

    Facts & features

    Interior

    Bedrooms & bathrooms
    • Bedrooms: 2
    • Bathrooms: 3
    • Full bathrooms: 2
    • 1/2 bathrooms: 1
    • Main level bathrooms: 2
    • Main level bedrooms: 2
    Bedroom 1
    • Features: Carpet
    • Level: Main
    • Area: 192
    • Dimensions: 16 x 12
    Bedroom 2
    • Features: Wood
    • Level: Main
    • Area: 132
    • Dimensions: 12 x 11
    Bathroom 1
    • Features: Ceramic
    • Level: Main
    • Area: 143
    • Dimensions: 13 x 11
    Bathroom 2
    • Features: Ceramic
    • Level: Main
    Great room
    • Level: Main
    • Area: 192
    • Dimensions: 16 x 12
    Kitchen
    • Features: Wood
    • Level: Main
    • Area: 272
    • Dimensions: 16 x 17
    Heating
    • Forced Air, Humidity Control, Natural Gas
    Cooling
    • Central Air
    Appliances
    • Included: Dishwasher, Dryer, Microwave, Range/Oven, Refrigerator, Washer, Gas Water Heater
    • Laundry: First Floor Laundry, Main Level
    Features
    • Walk-In Closet(s), Eat-in Kitchen
    • Flooring: Hardwood, Wood, Carpet, Ceramic Tile
    • Basement: Daylight,Full,Concrete
    • Number of fireplaces: 1
    • Fireplace features: Family Room, Gas
    Interior area
    • Total structure area: 4,002
    • Total interior livable area: 2,001 sqft
    • Finished area above ground: 2,001
    • Finished area below ground: 0

    Property

    Parking
    • Total spaces: 2
    • Parking features: Garage, Attached
    • Attached garage spaces: 2
    Features
    • Levels: One
    • Stories: 1
    • Patio & porch: Patio, Porch
    • Has private pool: Yes
    • Pool features: Community
    • Spa features: Community
    • Frontage type: Road
    • Frontage length: 0
    Details
    • Parcel number: 200824351149
    • Special conditions: Private

    Construction

    Type & style
    • Home type: Condo
    • Architectural style: Ranch
    • Property subtype: Condominium
    Materials
    • Brick
    • Foundation: Basement, Concrete Perimeter
    Condition
    • Year built: 2017

    Utilities & green energy

    • Sewer: Public Sanitary
    • Water: Public

    Community & neighborhood

    Location
    • Region: Macomb
    • Subdivision: The Featherstone At The Retreat # 913

    HOA & financial

    HOA
    • Has HOA: Yes
    • HOA fee: $265 monthly
    • Amenities included: Clubhouse, Fitness Center, Maintenance Grounds
    • Services included: Maintenance Grounds, Snow Removal, Trash, Club House Included, Community Pool
    • Association name: JBC Property Management
    • Association phone: 586-254-3000

    Other

    Other facts
    • Listing agreement: Exclusive Right to Sell/VR
    • Listing terms: Cash,Conventional

    Price history

    DateEventPrice
    11/7/2023Sold$417,000+1.7%$208/sqft
    Source: MiRealSource #50123037 Report a problem
    10/23/2023Pending sale$409,900$205/sqft
    Source: MiRealSource #50123037 Report a problem
    10/14/2023Price change$409,900-2.4%$205/sqft
    Source: MiRealSource #50123037 Report a problem
    10/6/2023Price change$419,900-1.2%$210/sqft
    Source: MiRealSource #50123037 Report a problem
    9/27/2023Listed for sale$425,000+30.8%$212/sqft
    Source: MiRealSource #50123037 Report a problem
    11/19/2018Sold$324,940$162/sqft
    Source: Public Record Report a problem

    Public tax history

    YearProperty taxesTax assessment
    2025$6,682 +21.8%$217,300 +4.8%
    2024$5,487 +5.2%$207,400 +16.7%
    2023$5,218 +2.8%$177,700 +4.4%
    2022$5,078 +0.2%$170,200 +2.4%
    2021$5,070 $166,200 +7.5%
    2020$5,070 +6.8%$154,600 +0.7%
    2019$4,749 +4368.2%$153,500 +318.3%
    2018$106 $36,700 +115.9%
    2017-- $17,000

    Find assessor info on the county website

    Neighborhood: 48042

    Nearby schools

    GreatSchools rating
    Schools provided by the listing agent
    • District: New Haven Community Schools

    Source: MiRealSource. This data may not be complete. We recommend contacting the local school district to confirm school assignments for this home.

    Get a cash offer in 3 minutes
    Find out how much your home could sell for in as little as 3 minutes with a no-obligation cash offer.
    Estimated market value
    $437,300
    Get a cash offer in 3 minutes
    Find out how much your home could sell for in as little as 3 minutes with a no-obligation cash offer.
    Estimated market value
    $437,300