Skip main navigation
Closed
  • $370,000

    4924 5th St, Winthrop Harbor, IL 60096

    4beds
    1,104sqft
    Single Family Residence
    Built in 1984
    0.95 Acres Lot
    $385,000 Zestimate®
    $335/sqft
    $2,450 Estimated rent

    Home value

    $385,000

    $347,000 - $427,000

    $2,450/mo

    Zestimate® history
    Loading
    Loading...

    Owner options

    List your home for rent

    $2,450/mo

    Rent Zestimate®

    Find your next renter with Zillow Rental Manager. Plus, with online applications, you can quickly screen prospective tenants – for free.

    Learn more

    $2,450/mo

    Rent Zestimate®

    Refinance and save

    $2,791/mo

    Est. payment

    Refinancing to a lower rate could help reduce your monthly payments and save thousands over the life of the loan.

    See today's rates

    $2,791/mo

    Est. payment

    Explore your selling options

    Work with a Zillow partner agent

    Leverage their expertise and Zillow's premium Showcase listings to get your home seen by more buyers.

    Get started

    List with your own agent

    Get your home in front of millions of buyers by listing it on Zillow.

    Learn how to do it

    Sell it yourself

    Take full control of how buyers see your home on Zillow by listing For Sale by Owner (FSBO).

    List your home

    What's special

    Brick fireplaceFenced areaOpen floor planVaulted ceilingsTwo garagesHardwood floors
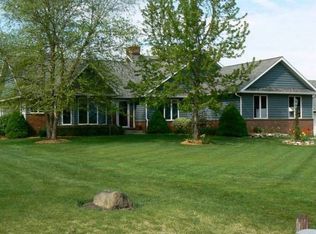
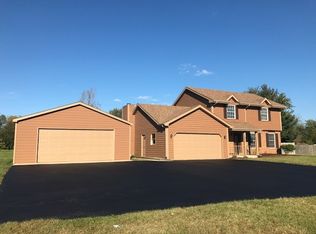
    This is the kind of home that changes how you live. This 4-bedroom, 2-bath tri-level gives you the space, function, and flexibility your life demands. Step into an open floor plan with vaulted ceilings and tiled floors (new in 2024), connecting the living room, kitchen, and dining area for easy everyday living. Upstairs three bedrooms offer real space, not just square footage along with hardwood floors. The lower level adds a family room with a brick fireplace, fourth bedroom, and full bath, ideal for guests, teens, or a private office. Sitting on nearly an acre, the yard gives you room, with a fenced area ready for kids, pets, or a garden. There are two garages! attached 2-car plus a heated detached 2-car garage that gives you the storage, shop, or hobby space you've been hunting for. This isn't just a house, it's a smart move. Updated, spacious, and move-in ready, now's the time to make it yours.

    Zillow last checked:

    Listing updated:

    Listing courtesy of:

    Jim Starwalt, ABR,CRS,CSC,GRI 847-548-2625,

    Better Homes and Garden Real Estate Star Homes

    Bought with:

    Richard J Freedkin, ABR,CRS,RENE,SRS

    eXp Realty

    Source: MRED as distributed by MLS GRID,MLS#: 12421761MLS Logo

    Facts & features

    Interior

    Bedrooms & bathrooms
    • Bedrooms: 4
    • Bathrooms: 2
    • Full bathrooms: 2
    Primary bedroom
    • Features: Flooring (Hardwood)
    • Level: Second
    • Area: 132 Square Feet
    • Dimensions: 11X12
    Bedroom 2
    • Features: Flooring (Hardwood)
    • Level: Second
    • Area: 156 Square Feet
    • Dimensions: 13X12
    Bedroom 3
    • Features: Flooring (Hardwood)
    • Level: Second
    • Area: 90 Square Feet
    • Dimensions: 10X9
    Bedroom 4
    • Features: Flooring (Wood Laminate)
    • Level: Lower
    • Area: 110 Square Feet
    • Dimensions: 10X11
    Dining room
    • Features: Flooring (Ceramic Tile)
    • Level: Main
    • Area: 80 Square Feet
    • Dimensions: 10X8
    Family room
    • Features: Flooring (Wood Laminate)
    • Level: Lower
    • Area: 230 Square Feet
    • Dimensions: 10X23
    Kitchen
    • Features: Flooring (Ceramic Tile)
    • Level: Main
    • Area: 110 Square Feet
    • Dimensions: 10X11
    Laundry
    • Features: Flooring (Ceramic Tile)
    • Level: Lower
    • Area: 56 Square Feet
    • Dimensions: 8X7
    Living room
    • Features: Flooring (Ceramic Tile)
    • Level: Main
    • Area: 240 Square Feet
    • Dimensions: 12X20
    Walk in closet
    • Features: Flooring (Hardwood)
    • Level: Second
    • Area: 24 Square Feet
    • Dimensions: 6X4
    Heating
    • Natural Gas
    Cooling
    • Central Air
    Appliances
    • Included: Range, Microwave, Dishwasher, Refrigerator, Washer, Dryer, Gas Water Heater
    • Laundry: In Unit
    Features
    • Vaulted Ceiling(s), Built-in Features, Walk-In Closet(s), Beamed Ceilings, Dining Combo
    • Windows: Screens
    • Basement: Finished,Egress Window,Partial
    • Number of fireplaces: 1
    • Fireplace features: Wood Burning, Attached Fireplace Doors/Screen, Family Room
    Interior area
    • Total structure area: 0
    • Total interior livable area: 1,104 sqft

    Property

    Parking
    • Total spaces: 2
    • Parking features: Asphalt, Concrete, Garage Door Opener, Heated Garage, Garage, On Site, Garage Owned, Attached
    • Attached garage spaces: 2
    • Has uncovered spaces: Yes
    Accessibility
    • Accessibility features: No Disability Access
    Features
    • Levels: Tri-Level
    • Patio & porch: Patio
    • Fencing: Fenced,Wood
    Lot
    • Size: 0.95 Acres
    • Features: Mature Trees
    Details
    • Additional structures: Second Garage
    • Parcel number: 04053030140000
    • Special conditions: None
    • Other equipment: Ceiling Fan(s), Sump Pump

    Construction

    Type & style
    • Home type: SingleFamily
    • Property subtype: Single Family Residence
    Materials
    • Vinyl Siding
    • Roof: Asphalt
    Condition
    • New construction: No
    • Year built: 1984

    Utilities & green energy

    • Sewer: Septic Tank
    • Water: Public

    Community & neighborhood

    Security
    • Security features: Carbon Monoxide Detector(s), Closed Circuit Camera(s)
    Community
    • Community features: Street Paved
    Location
    • Region: Winthrop Harbor
    • Subdivision: North Prairie Estates

    HOA & financial

    HOA
    • Services included: None

    Other

    Other facts
    • Listing terms: Conventional
    • Ownership: Fee Simple

    Price history

    DateEventPrice
    8/27/2025Sold$370,000+12.1%$335/sqft
    Source: MRED as distributed by MLS GRID #12421761 Report a problem
    7/26/2025Contingent$330,000$299/sqft
    Source: MRED as distributed by MLS GRID #12421761 Report a problem
    7/21/2025Listed for sale$330,000+40.4%$299/sqft
    Source: MRED as distributed by MLS GRID #12421761 Report a problem
    5/30/2009Sold$235,000$213/sqft
    Source: MRED as distributed by MLS GRID #06995577 Report a problem

    Public tax history

    YearProperty taxesTax assessment
    2023$6,801 +4.5%$73,361 +3.6%
    2022$6,511 -2.6%$70,818 +9.2%
    2021$6,688 +2.6%$64,860 +7.5%
    2020$6,520 +0.6%$60,321 +5.4%
    2019$6,482 -11%$57,231 -8.2%
    2018$7,286 $62,342 +6.3%
    2017$7,286 +6.1%$58,647 +5%
    2016$6,867 -12.2%$55,833 +9%
    2015$7,825 +4.6%$51,204 -12.5%
    2014$7,483 -0.4%$58,546 -3.8%
    2012$7,514 +4.3%$60,840 -18.3%
    2011$7,201 +1.8%$74,457 -9.4%
    2010$7,070 +2.1%$82,155 -7.2%
    2009$6,928 +0.5%$88,558 -0.8%
    2008$6,897 +5.1%$89,300 +5.7%
    2006$6,563 +5.3%$84,461
    2005$6,234 +5.3%--
    2004$5,921 +2.4%--
    2003$5,782 +3.7%--
    2002$5,577 +5.2%--
    2001$5,301 +16.2%$63,490 +3.2%
    2000$4,562 $61,527

    Find assessor info on the county website

    Neighborhood: 60096

    Nearby schools

    GreatSchools rating
    Schools provided by the listing agent
    • District: 3

    Source: MRED as distributed by MLS GRID. This data may not be complete. We recommend contacting the local school district to confirm school assignments for this home.

    Get a cash offer in 3 minutes
    Find out how much your home could sell for in as little as 3 minutes with a no-obligation cash offer.
    Estimated market value
    $385,000
    Get a cash offer in 3 minutes
    Find out how much your home could sell for in as little as 3 minutes with a no-obligation cash offer.
    Estimated market value
    $385,000