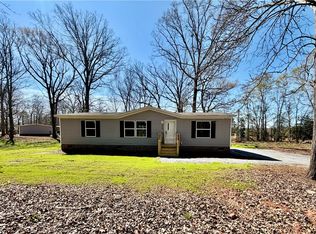
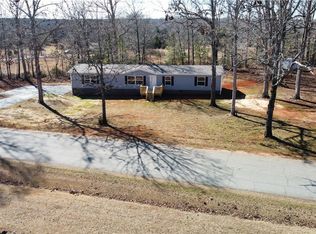
Looking for an unrestricted wide piece of land out in the country? Look no further! This 2.97acre corner level lot is mostly cleared with mature oak trees that provide ample shade. It's taxed as a Hobby Farm. So, taxes are relatively cheap. The property comes with a storage building and an older mobile home that is located on site. There is no value being given for the mobile home. Tear it down, build a home, put a new mobile home on it, or simply just use the mobile home for extra storage. The possibilities are endless! There's power, 2 septic tanks and 1 well already on location. Call to schedule your showing today!
Sold for $65,000
Zillow last checked:
Listing updated:
Bought with:
Tim Rountree, 109218
EXP Realty, LLC
Source: WUMLS,MLS#: 20270294 Originating MLS: Western Upstate Association of Realtors
Originating MLS: Western Upstate Association of RealtorsPrice history
| Date | Event | Price |
|---|---|---|
| 7/22/2026 | Listing removed | $213,000 |
Source: eXp Realty #20296178 Report a problem | ||
| 6/30/2026 | Price change | $213,000-2.3% |
Source:  WUMLS #20296178 Report a problem WUMLS #20296178 Report a problem | ||
| 2/12/2026 | Price change | $218,000-2.2% |
Source: eXp Realty #20296178 Report a problem | ||
| 1/10/2026 | Listed for sale | $223,000+243.1% |
Source: WUMLS #20296178 Report a problem | ||
| 2/2/2024 | Sold | $65,000-13.3% |
Source: WUMLS #20270294 Report a problem | ||
| 1/19/2024 | Pending sale | $75,000 |
Source: WUMLS #20270294 Report a problem | ||
| 1/16/2024 | Listed for sale | $75,000+212% |
Source: WUMLS #20270294 Report a problem | ||
| 2/16/1990 | Sold | $24,037 |
Source: Agent Provided Report a problem | ||