UNLOCK YOUR DREAM HOME WITH AN UNBEATABLE OFFER!!!!! GET UP TO $25K TOWARDS DOWNPAYMENT & CLOSING COST AS A FIRST TIME HOMEBUYER, WHEN YOU USE SELLERS PREFERRED LENDER. THIS IS A CONVENTIONAL LOAN WITH NO PMI. 620 MINIMUM CREDIT SCORE TO QUALIFY!!! Welcome to a pristine, contemporary ranch home that exudes both elegance and comfort. This remarkable 3-bedroom, 2-bathroom residence features an impressive design with high ceilings and an expansive, airy open floor plan that invites abundant natural light. The home showcases sleek Luxury carpet throughout the main living areas and bathrooms, seamlessly blending style with durability. In contrast, each bedroom offers cozy plush carpeting, providing comfort and warmth. At the heart of the expansive living area is a sophisticated fireplace, adding a touch of charm and warmth to your gatherings. It seamlessly integrates into the sleek design, creating a cozy yet modern ambiance. The gourmet kitchen is adorned with magnificent granite countertops and refined cabinetry, perfect for culinary pursuits and hosting gatherings with family and friends. An adjoining dining area complements this space, making entertaining both enjoyable and sophisticated. The luxurious master suite stands as a private retreat, featuring a beautifully tiled shower and vanity that enhances the space's opulence. Step outside to your private fenced backyard, an ideal sanctuary for relaxation and endless possibilities. This exceptional property invites you to explore its unparalleled offerings and create unforgettable memories.
Closed
$275,000
4924 Antelope Cv, College Park, GA 30349
3beds
1,386sqft
Single Family Residence, Residential
Built in 2006
5,662 Square Feet Lot
$271,400 Zestimate®
$198/sqft
$2,004 Estimated rent
Home value
$271,400
$247,000 - $299,000
$2,004/mo
Zestimate® history
Owner options
List your home for rent
$2,004/mo
Rent Zestimate®
Find your next renter with Zillow Rental Manager. Plus, with online applications, you can quickly screen prospective tenants – for free.
$2,004/mo
Rent Zestimate®
Refinance and save
$1,705/mo
Est. payment
Refinancing to a lower rate could help reduce your monthly payments and save thousands over the life of the loan.
$1,705/mo
Est. payment
Explore your selling options
Work with a Zillow partner agent
Leverage their expertise and Zillow's premium Showcase listings to get your home seen by more buyers.
Get startedList with your own agent
Get your home in front of millions of buyers by listing it on Zillow.
Learn how to do itSell it yourself
Take full control of how buyers see your home on Zillow by listing For Sale by Owner (FSBO).
List your homeWhat's special
High ceilingsSophisticated fireplacePrivate fenced backyardAbundant natural lightSleek luxury carpetBeautifully tiled showerMagnificent granite countertops
Zillow last checked:
Listing updated:
Listed by:
Tomekia Carter,
Engel & Volkers Atlanta
Bought with:
Brian Bailey, 379137
Keller Williams Realty Intown ATL
Source: FMLS GA,MLS#: 7560055
Facts & features
Interior
Bedrooms & bathrooms
- Bedrooms: 3
- Bathrooms: 2
- Full bathrooms: 2
- Main level bathrooms: 2
- Main level bedrooms: 3
Rooms
- Room types: Other
Primary bedroom
- Features: Master on Main, Other
- Level: Master on Main, Other
Bedroom
- Features: Master on Main, Other
Primary bathroom
- Features: Other, Tub/Shower Combo
Dining room
- Features: Open Concept
Kitchen
- Features: Breakfast Room, Solid Surface Counters
Heating
- Central, Natural Gas
Cooling
- Ceiling Fan(s), Central Air
Appliances
- Included: Dishwasher, Refrigerator, Gas Water Heater, Gas Oven, Gas Range
- Laundry: In Kitchen
Features
- Other
- Flooring: Carpet, Laminate
- Windows: Double Pane Windows
- Basement: None
- Number of fireplaces: 1
- Fireplace features: Living Room
- Common walls with other units/homes: No Common Walls
Interior area
- Total structure area: 1,386
- Total interior livable area: 1,386 sqft
- Finished area above ground: 1,386
- Finished area below ground: 0
Property
Parking
- Total spaces: 2
- Parking features: Garage Door Opener, Garage, Level Driveway
- Garage spaces: 2
- Has uncovered spaces: Yes
Accessibility
- Accessibility features: None
Features
- Levels: One
- Stories: 1
- Patio & porch: None
- Exterior features: Other
- Pool features: None
- Spa features: None
- Fencing: Back Yard
- Has view: Yes
- View description: Other
- Waterfront features: None
- Body of water: None
Lot
- Size: 5,662 Square Feet
- Features: Level
Details
- Additional structures: None
- Parcel number: 09F340001504641
- Other equipment: None
- Horse amenities: None
Construction
Type & style
- Home type: SingleFamily
- Architectural style: Other,Ranch
- Property subtype: Single Family Residence, Residential
Materials
- HardiPlank Type, Brick Front, Wood Siding
- Foundation: Slab
- Roof: Composition
Condition
- Resale
- New construction: No
- Year built: 2006
Utilities & green energy
- Electric: Other
- Sewer: Public Sewer
- Water: Public
- Utilities for property: Cable Available, Water Available, Electricity Available, Natural Gas Available, Sewer Available
Green energy
- Energy efficient items: None
- Energy generation: None
Community & HOA
Community
- Features: None
- Security: None
- Subdivision: Creekside
HOA
- Has HOA: No
Location
- Region: College Park
Financial & listing details
- Price per square foot: $198/sqft
- Tax assessed value: $268,200
- Annual tax amount: $998
- Date on market: 4/15/2025
- Cumulative days on market: 14 days
- Electric utility on property: Yes
- Road surface type: Paved
Price history
| Date | Event | Price |
|---|---|---|
| 5/28/2025 | Sold | $275,000+1.9%$198/sqft |
Source:  FMLS GA #7560055 Report a problem FMLS GA #7560055 Report a problem | ||
| 5/5/2025 | Pending sale | $269,900$195/sqft |
Source: FMLS GA #7560055 Report a problem | ||
| 4/15/2025 | Listed for sale | $269,900+85.9%$195/sqft |
Source: FMLS GA #7560055 Report a problem | ||
| 8/10/2006 | Sold | $145,200$105/sqft |
Source: Public Record Report a problem | ||
Public tax history
| Year | Property taxes | Tax assessment |
|---|---|---|
| 2025 | $1,047 +4.9% | $107,280 +9.1% |
| 2024 | $998 +123.3% | $98,320 |
| 2023 | $447 -50.7% | $98,320 +30.9% |
| 2022 | $907 +6.9% | $75,120 +21.1% |
| 2021 | $849 -49.1% | $62,040 +5.1% |
| 2020 | $1,666 +62.8% | $59,040 +19.3% |
| 2019 | $1,023 | $49,480 +2.3% |
| 2018 | $1,023 | $48,360 +63.8% |
| 2017 | $1,023 +97.7% | $29,520 |
| 2016 | $518 0% | $29,520 |
| 2015 | $518 -0.4% | $29,520 |
| 2014 | $520 -0.3% | $29,520 |
| 2013 | $521 -0.3% | $29,520 |
| 2012 | $523 | $29,520 -9.2% |
| 2011 | -- | $32,520 -15.8% |
| 2010 | $939 | $38,640 -27.6% |
| 2009 | -- | $53,400 |
| 2008 | -- | $53,400 -0.1% |
| 2007 | $1,833 | $53,480 |
Find assessor info on the county website
Neighborhood: 30349
Nearby homes
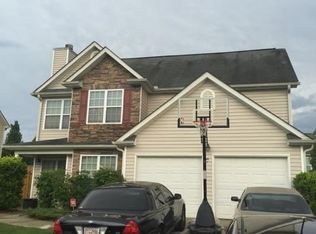
- $273,6003 bd2 ba2k sqft4920 Antelope Cv, Atlanta, GA 30349Off Market
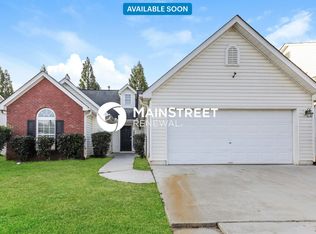
- $234,8003 bd2 ba1.4k sqft4928 Antelope Cv, Atlanta, GA 30349Off Market
- $245,0003 bd2 ba1.5k sqft5029 Lichen Trl, Atlanta, GA 30349Off Market
- $241,4003 bd2 ba1.4k sqft5033 Lichen Trl, Atlanta, GA 30349Off Market
- $279,5003 bd2 ba-- sqft4945 Antelope Cv #9, Atlanta, GA 30349Off Market
- $251,7003 bd2 ba1.7k sqft4932 Antelope Cv, Atlanta, GA 30349Off Market
- $265,0004 bd3 ba1.3k sqft4916 Antelope Cv, Atlanta, GA 30349Off Market
- $249,5004 bd2 ba2k sqft5025 Lichen Trl, Atlanta, GA 30349Off Market
Nearby schools
GreatSchools rating
- 7/10Lee Elementary SchoolGrades: PK-5Distance: 0.4 mi
- 5/10Camp Creek Middle SchoolGrades: 6-8Distance: 1.2 mi
- 4/10Langston Hughes High SchoolGrades: 9-12Distance: 5 mi
Schools provided by the listing agent
- Elementary: S.L. Lewis
- Middle: Camp Creek
- High: Langston Hughes
Source: FMLS GA. This data may not be complete. We recommend contacting the local school district to confirm school assignments for this home.
Get a cash offer in 3 minutes
Find out how much your home could sell for in as little as 3 minutes with a no-obligation cash offer.
Estimated market value
$271,400
Get a cash offer in 3 minutes
Find out how much your home could sell for in as little as 3 minutes with a no-obligation cash offer.
Estimated market value
$271,400
- Georgia
- Fulton County
- Atlanta
- 30349
- 4924 Antelope Cv
Nearby cities
Nearby neighborhoods
Nearby zip codes
Other Atlanta Topics
