Price reduction! Welcome to your dream home! This turnkey exquisite Colonial offers everything you need and more. With 4142 sq ft of living space, 4 bedrooms, 3.5 baths, and a 3 car garage, this home has plenty of room for you and family life. You will love the office/library on the first level, where you can work from home or read in peace. The great room has soaring ceilings and large windows that fill the space with natural sunlight. Enjoy cozy evenings by the fireplace in the living room or the great room. The kitchen is a chef’s delight, with an island, pantry, and granite countertops. Relax in the lovely 4 season sun room, or step out to the awesome 3 seasonal gazebo, where you can enjoy the fresh air and the views of nature. The primary bedroom is a retreat, with an ensuite that features a large walk-in closet and a primary bath with a built-in vanity. The two bedrooms share a jack and jill bath and the 4th BD offers a pvt bath. The basement is huge, with 2189 sq ft, 9 ft high ceilings, bonus rooms, and plumbing for a bath. You can easily convert one of the rooms into an extra guest room. The home has neutral colors throughout, making it easy to decorate to your taste. The outside is just as impressive, with a deck, patio, and a beautifully landscaped yard with new mulch. This home is perfect for entertaining and enjoying life with an array of red cardinals to hummingbirds, nature abounds the serenity. Don’t miss this opportunity to own this stunning home with an open layout concept and an abundance of space. The HOA annual fee is $350. Shows begin Tuesday 7/25. No shows after 8pm daily. Taxes non-homestead.
Sold for $623,000
$623,000
4924 Birkdale Dr, Commerce Township, MI 48382
4beds
4,142sqft
Single Family Residence
Built in 2001
0.34 Acres Lot
$707,100 Zestimate®
$150/sqft
$4,789 Estimated rent
Home value
$707,100
$672,000 - $742,000
$4,789/mo
Zestimate® history
Owner options
List your home for rent
$4,789/mo
Rent Zestimate®
Find your next renter with Zillow Rental Manager. Plus, with online applications, you can quickly screen prospective tenants – for free.
$4,789/mo
Rent Zestimate®
Refinance and save
$4,432/mo
Est. payment
Refinancing to a lower rate could help reduce your monthly payments and save thousands over the life of the loan.
$4,432/mo
Est. payment
Explore your selling options
Work with a Zillow partner agent
Leverage their expertise and Zillow's premium Showcase listings to get your home seen by more buyers.
Get startedList with your own agent
Get your home in front of millions of buyers by listing it on Zillow.
Learn how to do itSell it yourself
Take full control of how buyers see your home on Zillow by listing For Sale by Owner (FSBO).
List your homeWhat's special
New mulchFresh airBonus roomsLarge windowsSoaring ceilingsPrimary bathGranite countertops
Zillow last checked:
Listing updated:
Listed by:
Karen Walls 248-752-5081,
RE/MAX Nexus
Bought with:
William Shamoun, 6501362247
KW Domain
Source: Realcomp II,MLS#: 20230060527
Facts & features
Interior
Bedrooms & bathrooms
- Bedrooms: 4
- Bathrooms: 4
- Full bathrooms: 3
- 1/2 bathrooms: 1
Primary bedroom
- Level: Second
- Dimensions: 21 x 21
Bedroom
- Level: Second
- Dimensions: 21 x 13
Bedroom
- Level: Second
- Dimensions: 15 x 13
Bedroom
- Level: Second
- Dimensions: 13 x 14
Primary bathroom
- Level: Second
- Dimensions: 16 x 10
Other
- Level: Second
- Dimensions: 8 x 5
Other
- Level: Second
- Dimensions: 7 x 5
Other
- Level: Entry
- Dimensions: 6 x 6
Bonus room
- Level: Basement
- Dimensions: 13 x 14
Bonus room
- Level: Basement
- Dimensions: 12 x 17
Dining room
- Level: Entry
- Dimensions: 15 x 13
Other
- Level: Entry
- Dimensions: 10 x 20
Great room
- Level: Entry
- Dimensions: 21 x 20
Kitchen
- Level: Entry
- Dimensions: 16 x 20
Laundry
- Level: Entry
- Dimensions: 7 x 11
Library
- Level: Entry
- Dimensions: 13 x 12
Living room
- Level: Entry
- Dimensions: 24 x 13
Other
- Level: Entry
- Dimensions: 13 x 15
Heating
- Forced Air, High Efficiency Sealed Combustion, Natural Gas
Cooling
- Ceiling Fans, Central Air
Appliances
- Included: Built In Electric Oven, Dishwasher, Disposal, Double Oven, Dryer, Free Standing Refrigerator, Gas Cooktop, Humidifier, Microwave, Range Hood, Self Cleaning Oven, Washer, Wine Refrigerator
- Laundry: Laundry Room
Features
- Central Vacuum, Entrance Foyer, High Speed Internet, Programmable Thermostat
- Basement: Bath Stubbed,Partial,Unfinished
- Has fireplace: Yes
- Fireplace features: Gas, Great Room, Living Room
Interior area
- Total interior livable area: 4,142 sqft
- Finished area above ground: 4,142
Property
Parking
- Total spaces: 3
- Parking features: Three Car Garage, Attached, Direct Access, Electricityin Garage, Garage Door Opener, Garage Faces Side
- Garage spaces: 3
Features
- Levels: Two
- Stories: 2
- Entry location: GroundLevelwSteps
- Patio & porch: Covered, Deck, Patio, Porch
- Exterior features: Chimney Caps, E NE RG YS TA RQualified Skylights, Lighting
- Pool features: None
Lot
- Size: 0.34 Acres
- Dimensions: 97.00 x 153.00
Details
- Parcel number: 1709278011
- Special conditions: Short Sale No,Standard
- Other equipment: Dehumidifier
Construction
Type & style
- Home type: SingleFamily
- Architectural style: Colonial
- Property subtype: Single Family Residence
Materials
- Brick, Vinyl Siding
- Foundation: Basement, Poured, Sump Pump
- Roof: Asphalt
Condition
- New construction: No
- Year built: 2001
Utilities & green energy
- Electric: Volts 220, Circuit Breakers
- Sewer: Public Sewer
- Water: Public
- Utilities for property: Cable Available
Community & HOA
Community
- Features: Sidewalks
- Security: Security System Owned, Smoke Detectors
- Subdivision: BIRKDALE POINTE SUB NO 1
HOA
- Has HOA: Yes
- HOA fee: $350 annually
Location
- Region: Commerce Township
Financial & listing details
- Price per square foot: $150/sqft
- Tax assessed value: $190,770
- Annual tax amount: $9,043
- Date on market: 7/25/2023
- Cumulative days on market: 36 days
- Listing agreement: Exclusive Right To Sell
- Listing terms: Cash,Conventional,Va Loan
Price history
| Date | Event | Price |
|---|---|---|
| 9/21/2023 | Sold | $623,000-2.4%$150/sqft |
Source:  Realcomp II #20230060527 Report a problem Realcomp II #20230060527 Report a problem | ||
| 9/4/2023 | Pending sale | $638,000$154/sqft |
Source: Realcomp II #20230060527 Report a problem | ||
| 8/25/2023 | Price change | $638,000-1.7%$154/sqft |
Source: Realcomp II #20230060527 Report a problem | ||
| 8/15/2023 | Price change | $649,000-3.1%$157/sqft |
Source: Realcomp II #20230060527 Report a problem | ||
| 7/25/2023 | Listed for sale | $669,500+23.9%$162/sqft |
Source: Realcomp II #20230060527 Report a problem | ||
| 3/26/2002 | Sold | $540,331$130/sqft |
Source: Public Record Report a problem | ||
Public tax history
| Year | Property taxes | Tax assessment |
|---|---|---|
| 2025 | $10,166 +7% | $347,490 +5% |
| 2024 | $9,497 +5% | $330,980 +15.6% |
| 2023 | $9,043 +5.1% | $286,280 +12.5% |
| 2022 | $8,603 +1.4% | $254,410 +3.5% |
| 2021 | $8,487 | $245,690 +3.3% |
| 2020 | -- | $237,940 +4.9% |
| 2019 | $8,275 +2.5% | $226,830 +6.7% |
| 2018 | $8,071 | $212,620 |
| 2017 | -- | $212,620 +2.7% |
| 2016 | -- | $206,970 +5.8% |
| 2015 | -- | $195,700 +7.7% |
| 2014 | -- | $181,780 +16.8% |
| 2011 | -- | $155,660 +1.1% |
| 2010 | $4,624 -13.1% | $153,940 -20.3% |
| 2009 | $5,320 +17.3% | $193,150 -59.8% |
| 2005 | $4,534 | $480,900 +97% |
| 2003 | -- | $244,070 +11.4% |
| 2002 | -- | $219,000 |
Find assessor info on the county website
Neighborhood: 48382
Nearby homes
- $621,1004 bd4 ba3.5k sqft4944 Birkdale Dr, Commerce Township, MI 48382Off Market
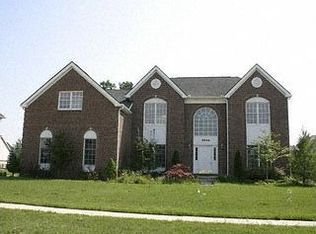
- $618,9004 bd3 ba3.6k sqft4904 Birkdale Dr, Commerce Township, MI 48382Off Market
- $589,5004 bd2 ba3.1k sqft4921 Knollcrest Ct, Commerce Township, MI 48382Off Market
- $594,7004 bd3 ba2.8k sqft4964 Birkdale Dr, Commerce Township, MI 48382Off Market
- $680,7004 bd2 ba3.5k sqft4882 Birkdale Dr, Commerce Township, MI 48382Off Market
- $685,8004 bd3 ba3.4k sqft4941 Knollcrest Ct, Commerce Township, MI 48382Off Market
- $603,8004 bd4 ba2.7k sqft4915 Birkdale Dr, Commerce Township, MI 48382Off Market
- $579,0003 bd4 ba3.1k sqft4911 Knollcrest Ct, Commerce Township, MI 48382Off Market
Nearby schools
GreatSchools rating
- 8/10Commerce Elementary SchoolGrades: K-5Distance: 1.1 mi
- 8/10Clifford H. Smart Middle SchoolGrades: 6-8Distance: 2.9 mi
- 8/10Walled Lake Northern High SchoolGrades: 9-12Distance: 1.2 mi
Get a cash offer in 3 minutes
Find out how much your home could sell for in as little as 3 minutes with a no-obligation cash offer.
Estimated market value
$707,100
Get a cash offer in 3 minutes
Find out how much your home could sell for in as little as 3 minutes with a no-obligation cash offer.
Estimated market value
$707,100
- Michigan
- Oakland County
- Commerce Township
- 48382
- 4924 Birkdale Dr
Nearby cities
Nearby zip codes
Other Commerce Township Topics
- Apartments for Rent in 48382
- Houses for Sale in 48382
- Houses for Rent in 48382
- 48382 Real Estate
- Commerce Township Condos
- Houses for Sale in Commerce Township
- Newest Listings in Commerce Township
- Commerce Township Home Values
- Commerce Township Real Estate Agents
- Commerce Township Refinance
- Commerce Township Mortgage Rates
