Welcome to 4924 Boykin Drive, a home that immediately feels inviting the moment you arrive. Tucked at the end of a cul-de-sac, this charming residence offers a sense of privacy and retreat while still being conveniently located close to everyday necessities.Inside, the spacious living area centers around a cozy fireplace -- the perfect focal point for relaxed evenings, casual gatherings, or simply unwinding at the end of the day. Natural light fills the home, enhancing the open layout and creating a bright, comfortable atmosphere throughout.The eat-in kitchen flows easily into the main living space, making it ideal for entertaining, hosting get-togethers, or enjoying everyday routines. Step outside to discover a large backyard with endless possibilities -- whether you envisionoutdoor dining, gardening, play space, or simply enjoying time outdoors in your own setting. The thoughtful floorplan offers flexibility for a variety of living needs, while the cul-de-sac location adds to the home's tucked-away feel. This is a place designed for connection, relaxation, and creating moments that make a house truly feel like home.
Closed
$360,000
4924 Boykin Dr, North Charleston, SC 29420
3beds
1,585sqft
Single Family Residence
Built in 1990
0.26 Acres Lot
$359,300 Zestimate®
$227/sqft
$2,361 Estimated rent
Home value
$359,300
$341,000 - $377,000
$2,361/mo
Zestimate® history
Owner options
List your home for rent
$2,361/mo
Rent Zestimate®
Find your next renter with Zillow Rental Manager. Plus, with online applications, you can quickly screen prospective tenants – for free.
$2,361/mo
Rent Zestimate®
Refinance and save
$2,143/mo
Est. payment
Refinancing to a lower rate could help reduce your monthly payments and save thousands over the life of the loan.
$2,143/mo
Est. payment
Explore your selling options
Work with a Zillow partner agent
Leverage their expertise and Zillow's premium Showcase listings to get your home seen by more buyers.
Get startedList with your own agent
Get your home in front of millions of buyers by listing it on Zillow.
Learn how to do itSell it yourself
Take full control of how buyers see your home on Zillow by listing For Sale by Owner (FSBO).
List your homeWhat's special
Cozy fireplaceBright comfortable atmosphereEat-in kitchenThoughtful floorplanOpen layoutLarge backyardCul-de-sac location
Zillow last checked:
Listing updated:
Listed by:
EXP Realty LLC
Bought with:
The Charleston Property Company
Source: CTMLS,MLS#: 26003086
Facts & features
Interior
Bedrooms & bathrooms
- Bedrooms: 3
- Bathrooms: 3
- Full bathrooms: 2
- 1/2 bathrooms: 1
Rooms
- Room types: Eat-In-Kitchen, Pantry
Heating
- Heat Pump
Cooling
- Central Air
Features
- Ceiling - Smooth, Walk-In Closet(s), Eat-in Kitchen, Pantry
- Flooring: Carpet, Ceramic Tile, Laminate, Luxury Vinyl
- Number of fireplaces: 1
- Fireplace features: Living Room, One, Wood Burning
Interior area
- Total structure area: 1,585
- Total interior livable area: 1,585 sqft
Property
Parking
- Total spaces: 1
- Parking features: Garage
- Garage spaces: 1
Features
- Levels: Two
- Stories: 2
- Patio & porch: Deck, Front Porch
- Fencing: Privacy
Lot
- Size: 0.26 Acres
- Features: 0 - .5 Acre, Cul-De-Sac
Details
- Additional structures: Shed(s)
- Parcel number: 1810506017000
Construction
Type & style
- Home type: SingleFamily
- Architectural style: Traditional
- Property subtype: Single Family Residence
Materials
- Vinyl Siding
- Foundation: Slab
- Roof: Asphalt
Condition
- New construction: No
- Year built: 1990
Utilities & green energy
- Sewer: Public Sewer
- Water: Public
Community & HOA
Community
- Subdivision: Woodington
Location
- Region: North Charleston
Financial & listing details
- Price per square foot: $227/sqft
- Tax assessed value: $318,195
- Date on market: 2/3/2026
- Listing terms: Cash,Conventional,FHA,VA Loan
Price history
| Date | Event | Price |
|---|---|---|
| 4/3/2026 | Sold | $360,000+1.4%$227/sqft |
Source:  CTMLS #26003086 Report a problem CTMLS #26003086 Report a problem | ||
| 2/6/2026 | Contingent | $355,000$224/sqft |
Source: eXp Realty #26003086 Report a problem | ||
| 2/3/2026 | Listed for sale | $355,000+11.3%$224/sqft |
Source: CTMLS #26003086 Report a problem | ||
| 12/29/2023 | Sold | $319,000-0.3%$201/sqft |
Source: CTMLS #23022359 Report a problem | ||
| 12/6/2023 | Contingent | $319,900$202/sqft |
Source: CTMLS #23022359 Report a problem | ||
| 11/17/2023 | Price change | $319,900-1.5%$202/sqft |
Source: CTMLS #23022359 Report a problem | ||
| 10/9/2023 | Price change | $324,900-1.5%$205/sqft |
Source: CTMLS #23022359 Report a problem | ||
| 9/29/2023 | Listed for sale | $329,900+60.9%$208/sqft |
Source: CTMLS #23022359 Report a problem | ||
| 8/12/2022 | Listing removed | -- |
Source: Zillow Rental Network Premium Report a problem | ||
| 8/5/2022 | Listed for rent | $1,900$1/sqft |
Source: Zillow Rental Network Premium Report a problem | ||
| 11/16/2018 | Sold | $205,000$129/sqft |
Source: CTMLS #18025961 Report a problem | ||
| 10/6/2018 | Pending sale | $205,000$129/sqft |
Source: Realty ONE Group Coastal #18025961 Report a problem | ||
| 10/3/2018 | Price change | $205,000-3.3%$129/sqft |
Source: Realty ONE Group Coastal #18025961 Report a problem | ||
| 9/21/2018 | Listed for sale | $212,000+36.9%$134/sqft |
Source: Realty ONE Group Coastal #18025961 Report a problem | ||
| 7/4/2013 | Listing removed | $154,900$98/sqft |
Source: ChuckTown Homes Report a problem | ||
| 6/26/2013 | Price change | $154,900-3.1%$98/sqft |
Source: ChuckTown Homes Report a problem | ||
| 5/28/2013 | Listed for sale | $159,900+14.3%$101/sqft |
Source: ChuckTown Homes Report a problem | ||
| 9/24/2004 | Sold | $139,900+2.9%$88/sqft |
Source: Public Record Report a problem | ||
| 6/3/2004 | Sold | $135,957+7.1%$86/sqft |
Source: Public Record Report a problem | ||
| 9/19/2002 | Sold | $126,900$80/sqft |
Source: Public Record Report a problem | ||
Public tax history
| Year | Property taxes | Tax assessment |
|---|---|---|
| 2024 | -- | $19,091 +135.4% |
| 2023 | -- | $8,109 |
| 2022 | -- | $8,109 |
| 2021 | -- | $8,109 |
| 2020 | -- | $8,109 0% |
| 2019 | $1,352 | $8,110 +31.7% |
| 2018 | $1,352 +29.3% | $6,160 |
| 2017 | $1,046 | $6,160 |
| 2016 | $1,046 | $6,160 -33.4% |
| 2015 | -- | $9,250 -93.6% |
| 2014 | -- | $143,520 +1566.9% |
| 2012 | -- | $8,610 |
| 2011 | -- | $8,610 |
| 2010 | -- | $8,610 +72.5% |
| 2009 | -- | $4,990 |
| 2008 | -- | $4,990 |
| 2007 | -- | $4,990 |
| 2005 | -- | $4,990 +38.6% |
| 2004 | -- | $3,600 -33.5% |
| 2003 | -- | $5,410 +50.3% |
| 2002 | -- | $3,600 |
| 2001 | -- | $3,600 |
Find assessor info on the county website
Neighborhood: 29420
Nearby homes
- $330,8003 bd2 ba1.4k sqft4928 Boykin Dr, North Charleston, SC 29420Off Market
- $366,5003 bd2 ba1.8k sqft4920 Boykin Dr, North Charleston, SC 29420Off Market
- $337,2003 bd3 ba1.6k sqft8521 Belford Ct, North Charleston, SC 29420Off Market
- $355,8004 bd2 ba1.8k sqft4929 Boykin Dr, Charleston, SC 29420Off Market
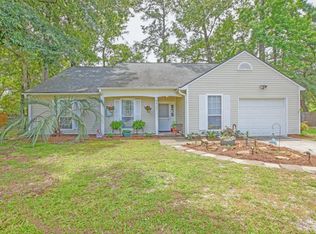
- $350,5003 bd2 ba1.7k sqft8610 Aurora Dr, Charleston, SC 29420Off Market
- $485,4005 bd3 ba2.9k sqft8468 Rice Basket Ln, North Charleston, SC 29420Off Market
- $373,5003 bd2 ba2k sqft4925 Boykin Dr, Charleston, SC 29420Off Market
- $355,1003 bd2 ba1.9k sqft8525 Belford Ct, Charleston, SC 29420Off Market
Nearby schools
GreatSchools rating
- 4/10Eagle Nest Elementary SchoolGrades: PK-5Distance: 0.3 mi
- 3/10River Oaks Middle SchoolGrades: 6-8Distance: 0.3 mi
- 8/10Fort Dorchester High SchoolGrades: 9-12Distance: 1.3 mi
Schools provided by the listing agent
- Elementary: Eagle Nest
- Middle: River Oaks
- High: Ft. Dorchester
Source: CTMLS. This data may not be complete. We recommend contacting the local school district to confirm school assignments for this home.
Get a cash offer in 3 minutes
Find out how much your home could sell for in as little as 3 minutes with a no-obligation cash offer.
Estimated market value
$359,300
Get a cash offer in 3 minutes
Find out how much your home could sell for in as little as 3 minutes with a no-obligation cash offer.
Estimated market value
$359,300
- South Carolina
- Dorchester County
- North Charleston
- 29420
- 4924 Boykin Dr
Nearby cities
Nearby zip codes
Other North Charleston Topics
- Apartments for Rent in 29420
- Houses for Sale in 29420
- Houses for Rent in 29420
- 29420 Real Estate
- North Charleston Condos
- Houses for Sale in North Charleston
- Newest Listings in North Charleston
- North Charleston Home Values
- North Charleston Real Estate Agents
- North Charleston Refinance
- North Charleston Mortgage Rates
