Skip main navigation
Sold for $1,310,000
  • $1,310,000

    4924 Branch Mill Cir, Mountain Brook, AL 35223

    6beds
    5,048sqft
    Single Family Residence
    Built in 1976
    0.46 Acres Lot
    $-- Zestimate®
    $260/sqft
    $7,117 Estimated rent

    Home value

    Not available

    Estimated sales range

    Not available

    $7,117/mo

    Zestimate® history
    Loading
    Loading...

    Owner options

    List your home for rent

    $7,117/mo

    Rent Zestimate®

    Find your next renter with Zillow Rental Manager. Plus, with online applications, you can quickly screen prospective tenants – for free.

    Learn more

    $7,117/mo

    Rent Zestimate®

    Refinance and save

    $6,204/mo

    Est. payment

    Refinancing to a lower rate could help reduce your monthly payments and save thousands over the life of the loan.

    See today's rates

    $6,204/mo

    Est. payment

    Explore your selling options

    Work with a Zillow partner agent

    Leverage their expertise and Zillow's premium Showcase listings to get your home seen by more buyers.

    Get started

    List with your own agent

    Get your home in front of millions of buyers by listing it on Zillow.

    Learn how to do it

    Sell it yourself

    Take full control of how buyers see your home on Zillow by listing For Sale by Owner (FSBO).

    List your home

    What's special

    Main-level primary suiteTimeless designOpen-concept layoutElegant dressing roomRefined luxuryNew luxury cabinetrySecond sink and dishwasher
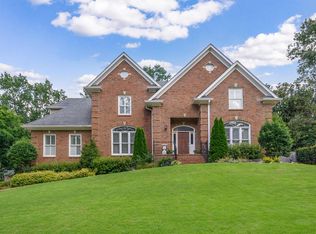
    Completely reimagined from the ground up, this exceptional home blends refined luxury with timeless design. Every major system has been replaced offering effortless turnkey living. Featuring 6 bedrooms and 6.5 baths, each bedroom boasts a private, custom-designed bathroom. The main-level primary suite is a true retreat with a spa-inspired bath and an elegant dressing room. Designed for both elevated everyday living and sophisticated entertaining, the open-concept layout is enhanced by a well-appointed butler’s kitchen with a second sink and dishwasher, along with a stylish wet bar with beverage refrigerator just off the living room. Showcasing new luxury cabinetry, premium hardwood flooring, and high-end finishes and fixtures throughout, this home is ideally situated in one of Alabama’s most prestigious communities and zoned for award-winning Mountain Brook schools.

    Zillow last checked:

    Listing updated:

    Listed by:

    Lindsey Kenwright 205-238-4840,

    Stonebridge Realty LLC

    Bought with:

    Carly Hines

    Ray & Poynor Properties

    Source: GALMLS,MLS#: 21448001MLS Logo

    Facts & features

    Interior

    Bedrooms & bathrooms
    • Bedrooms: 6
    • Bathrooms: 7
    • Full bathrooms: 6
    • 1/2 bathrooms: 1
    Rooms
    • Room types: 2nd Master (ROOM), Bedroom, Bathroom, Half Bath (ROOM), Kitchen, Living/Dining (ROOM), Master Bathroom, Master Bedroom
    Primary bedroom
    • Level: First
    Bedroom
    • Level: Second
    Bedroom 1
    • Level: First
    Bedroom 2
    • Level: Second
    Bedroom 3
    • Level: Second
    Bedroom 4
    • Level: Basement
    Primary bathroom
    • Level: First
    Bathroom 1
    • Level: First
    Bathroom 3
    • Level: Second
    Bathroom 4
    • Level: Second
    Bathroom 5
    • Level: Second
    Kitchen
    • Features: Stone Counters, Eat-in Kitchen, Kitchen Island, Butlers Pantry
    • Level: First
    Basement
    • Area: 1954
    Heating
    • Central, Natural Gas
    Cooling
    • Central Air, Ceiling Fan(s)
    Appliances
    • Included: ENERGY STAR Qualified Appliances, Dishwasher, Gas Oven, Self Cleaning Oven, Refrigerator, Stove-Gas, Gas Water Heater
    • Laundry: Gas Dryer Hookup, Sink, Washer Hookup, Main Level, Laundry Room, Laundry (ROOM), Yes
    Features
    • Recessed Lighting, Split Bedroom, Wet Bar, High Ceilings, Smooth Ceilings, Soaking Tub, Linen Closet, Separate Shower, Double Vanity, Split Bedrooms, Walk-In Closet(s), Dressing Room
    • Flooring: Hardwood, Tile
    • Windows: Double Pane Windows, ENERGY STAR Qualified Windows
    • Basement: Full,Finished,Daylight,Concrete
    • Attic: Walk-In,Yes
    • Number of fireplaces: 1
    • Fireplace features: Brick (FIREPL), Gas Starter, Living Room, Wood Burning
    Interior area
    • Total interior livable area: 5,048 sqft
    • Finished area above ground: 3,688
    • Finished area below ground: 1,360

    Property

    Parking
    • Total spaces: 3
    • Parking features: Basement, Driveway, Garage Faces Side
    • Attached garage spaces: 3
    • Has uncovered spaces: Yes
    Features
    • Levels: 2+ story,Tri-Level
    • Patio & porch: Covered, Open (PATIO), Screened, Patio, Porch, Porch Screened, Open (DECK), Screened (DECK), Deck
    • Pool features: None
    • Fencing: Fenced
    • Has view: Yes
    • View description: None
    • Waterfront features: No
    Lot
    • Size: 0.46 Acres
    • Features: Cul-De-Sac, Subdivision
    Details
    • Parcel number: 2300361001060.000
    • Special conditions: N/A

    Construction

    Type & style
    • Home type: SingleFamily
    • Property subtype: Single Family Residence
    Materials
    • Brick
    • Foundation: Basement
    Condition
    • Year built: 1976

    Utilities & green energy

    • Sewer: Septic Tank
    • Water: Public
    • Utilities for property: Underground Utilities
    Green energy
    • Energy efficient items: Lighting, Thermostat

    Community & HOA

    Community
    • Features: Sidewalks
    • Subdivision: Cherokee Bend
    Location
    • Region: Mountain Brook

    Financial & listing details

    • Price per square foot: $260/sqft
    • Tax assessed value: $836,400
    • Annual tax amount: $7,734
    • Price range: $1.3M - $1.3M
    • Date on market: 3/28/2026
    • Road surface type: Paved

    Price history

    DateEventPrice
    4/28/2026Sold$1,310,000+0.8%$260/sqft
    Source: GALMLS #21448001 Report a problem
    3/31/2026Contingent$1,300,000$258/sqft
    Source: GALMLS #21448001 Report a problem
    3/28/2026Listed for sale$1,300,000+126.1%$258/sqft
    Source: GALMLS #21448001 Report a problem
    6/13/2025Sold$575,000+28.6%$114/sqft
    Source: GALMLS #21422023 Report a problem
    4/19/2006Sold$447,000+11.8%$89/sqft
    Source: Public Record Report a problem
    11/3/2004Sold$400,000$79/sqft
    Source: Public Record Report a problem

    Public tax history

    YearProperty taxesTax assessment
    2025$7,734 +7%$71,440 +7%
    2024$7,226 +0.5%$66,780 +0.5%
    2023$7,187 +5.6%$66,420 +5.6%
    2022$6,803 +23.3%$62,900 +23%
    2021$5,519 +4.1%$51,120 +4.1%
    2020$5,301 +12.2%$49,120 +1.8%
    2019$4,723 +18.2%$48,240 +17.9%
    2018$3,996 +6.9%$40,900 +6.8%
    2017$3,737 $38,280
    2016$3,737 $38,280
    2015$3,737 +1.2%$38,280 +1.3%
    2014$3,694 -1.3%$37,800
    2013$3,742 $37,800
    2012$3,742 -1.3%$37,800 -1.3%
    2011$3,790 -8%$38,280 -8%
    2010$4,119 $41,610
    2009$4,119 -1.7%$41,610 -1.7%
    2008$4,192 +0.5%$42,340 +0.5%
    2007$4,171 +2.4%$42,130 +2.4%
    2006$4,074 +1.6%$41,150 +1.6%
    2005$4,011 -3.3%$40,520 -51.6%
    2004$4,148 +3.5%$83,800 +3.5%
    2003$4,010 +22.8%$81,000 +145.7%
    2002$3,264 $32,970
    2001$3,264 $32,970
    2000$3,264 $32,970
    Find assessor info on the county website

    Neighborhood: 35223

    Nearby schools

    GreatSchools rating
    Schools provided by the listing agent
    • Elementary: Cherokee Bend
    • Middle: Mountain Brook
    • High: Mountain Brook

    Source: GALMLS. This data may not be complete. We recommend contacting the local school district to confirm school assignments for this home.

    Get pre-qualified for a loan
    At Zillow Home Loans, we can pre-qualify you in as little as 5 minutes with no impact to your credit score.

    An equal housing lender. NMLS #10287.