Timeless, sophisticated row home in highly desirable Kirkwood development. Walk into this fresh, light, bright row house adjacent to the tree lined circle entrance in Kirkwood. This unit was customized throughout with hardwood floors on the first and second levels, solid wood doors, marble backsplash in kitchen, custom built-ins with library lighting over shelving in living area & many more details not to be overlooked. HOA includes access to all Kirkwood amenities including fitness area, pool, security, grounds maintenance, etc. The row homes provide for private two car garages with direct entry to the home. This one will not dissapoint!
Sold
Price Unknown
4924 Central St, Kansas City, MO 64112
3beds
2,844sqft
Townhouse
Built in 2007
1,086 Square Feet Lot
$992,200 Zestimate®
$--/sqft
$3,898 Estimated rent
Home value
$992,200
$824,000 - $1.22M
$3,898/mo
Zestimate® history
Owner options
List your home for rent
$3,898/mo
Rent Zestimate®
Find your next renter with Zillow Rental Manager. Plus, with online applications, you can quickly screen prospective tenants – for free.
$3,898/mo
Rent Zestimate®
Refinance and save
$1,889/mo
Est. payment
Refinancing to a lower rate could help reduce your monthly payments and save thousands over the life of the loan.
$1,889/mo
Est. payment
Explore your selling options
Work with a Zillow partner agent
Leverage their expertise and Zillow's premium Showcase listings to get your home seen by more buyers.
Get startedList with your own agent
Get your home in front of millions of buyers by listing it on Zillow.
Learn how to do itSell it yourself
Take full control of how buyers see your home on Zillow by listing For Sale by Owner (FSBO).
List your homeWhat's special
Zillow last checked:
Listing updated:
Listed by:
Susan Creidenberg 913-219-7346,
Compass Realty Group
Bought with:
Unrepresented Buyer
Non-MLS Office
Source: Heartland MLS as distributed by MLS GRID,MLS#: 2498722
Facts & features
Interior
Bedrooms & bathrooms
- Bedrooms: 3
- Bathrooms: 5
- Full bathrooms: 3
- 1/2 bathrooms: 2
Dining room
- Description: Eat-In Kitchen,Liv/Dining Combo
Heating
- Forced Air, Zoned
Cooling
- Electric, Zoned
Appliances
- Included: Cooktop, Dishwasher, Disposal, Double Oven, Dryer, Exhaust Fan, Microwave, Refrigerator, Stainless Steel Appliance(s), Washer
- Laundry: Laundry Room, Lower Level
Features
- Kitchen Island, Painted Cabinets, Smart Thermostat, Walk-In Closet(s)
- Basement: Basement BR,Garage Entrance
- Has fireplace: No
Interior area
- Total structure area: 2,844
- Total interior livable area: 2,844 sqft
- Finished area above ground: 2,276
- Finished area below ground: 568
Property
Parking
- Total spaces: 2
- Parking features: Attached
- Attached garage spaces: 2
Features
- Patio & porch: Covered
- Fencing: Metal
Lot
- Size: 1,086 Square Feet
Details
- Parcel number: 30530182700001003
Construction
Type & style
- Home type: Townhouse
- Architectural style: Traditional
- Property subtype: Townhouse
Materials
- Brick
- Roof: Tile
Condition
- Year built: 2007
Utilities & green energy
- Sewer: Public Sewer
- Water: Public
Community & HOA
Community
- Security: Smart Door Lock
- Subdivision: Kirkwood
HOA
- Has HOA: Yes
- Amenities included: Exercise Room, Party Room, Pool
- Services included: All Amenities, Maintenance Structure, Maintenance Grounds, Insurance, Snow Removal, Trash, Water
- HOA fee: $1,889 monthly
Location
- Region: Kansas City
Financial & listing details
- Annual tax amount: $14,173
- Date on market: 7/11/2024
- Listing terms: Cash,Conventional
- Ownership: Private
Price history
| Date | Event | Price |
|---|---|---|
| 10/15/2025 | Listing removed | $1,125,000$396/sqft |
Source:  Heartland MLS as distributed by MLS GRID #2543112 Report a problem Heartland MLS as distributed by MLS GRID #2543112 Report a problem | ||
| 8/26/2025 | Price change | $1,125,000-4.3%$396/sqft |
Source: Heartland MLS as distributed by MLS GRID #2543112 Report a problem | ||
| 5/20/2025 | Price change | $1,175,000-1.7%$413/sqft |
Source: Heartland MLS as distributed by MLS GRID #2543112 Report a problem | ||
| 4/17/2025 | Listed for sale | $1,195,000+8.6%$420/sqft |
Source: Heartland MLS as distributed by MLS GRID #2543112 Report a problem | ||
| 9/6/2024 | Sold | -- |
Source: Heartland MLS as distributed by MLS GRID #2498722 Report a problem | ||
| 8/19/2024 | Pending sale | $1,100,000$387/sqft |
Source: Heartland MLS as distributed by MLS GRID #2498722 Report a problem | ||
| 8/1/2024 | Price change | $1,100,000-6.4%$387/sqft |
Source: Heartland MLS as distributed by MLS GRID #2498722 Report a problem | ||
| 7/11/2024 | Listed for sale | $1,175,000$413/sqft |
Source: Heartland MLS as distributed by MLS GRID #2498722 Report a problem | ||
| 7/11/2024 | Listing removed | -- |
Source: Heartland MLS as distributed by MLS GRID #2487186 Report a problem | ||
| 6/12/2024 | Price change | $1,175,000-6%$413/sqft |
Source: Heartland MLS as distributed by MLS GRID #2487186 Report a problem | ||
| 5/9/2024 | Listed for sale | $1,250,000$440/sqft |
Source: Heartland MLS as distributed by MLS GRID #2487186 Report a problem | ||
Public tax history
Tax history is unavailable.
Neighborhood: South Plaza
Nearby homes
- $1,124,0003 bd4 ba2k sqft4924 Central St #4924, Kansas City, MO 64112Off Market
- $1,072,7003 bd5 ba3.3k sqft4926 Central St #4920, Kansas City, MO 64112Off Market

- $999,0003 bd5 ba3.3k sqft4926 Central St, Kansas City, MO 64112Off Market
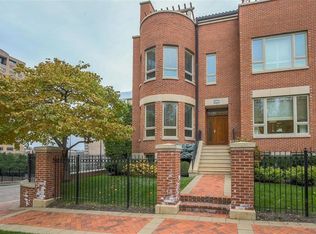
- $979,2003 bd5 ba3.3k sqft4922 Central St #4932, Kansas City, MO 64112Off Market

- $893,0003 bd5 ba3.3k sqft4922 Central St, Kansas City, MO 64112Off Market
- $1,598,9003 bd5 ba3.8k sqft4920 Central St UNIT 4920, Kansas City, MO 64112Off Market
- $1,806,6003 bd5 ba3.8k sqft4920 Central Ave, Kansas City, MO 64112Off Market
- $797,5003 bd2 ba2.2k sqft4900 Central #403 St, Kansas City, MO 64112Off Market
Nearby schools
GreatSchools rating
- 8/10Hale Cook ElementaryGrades: PK-6Distance: 2.9 mi
- 2/10Central Middle SchoolGrades: 7-8Distance: 3.4 mi
- 1/10SOUTHEAST High SchoolGrades: 9-12Distance: 3.2 mi
Get a cash offer in 3 minutes
Find out how much your home could sell for in as little as 3 minutes with a no-obligation cash offer.
Estimated market value
$992,200
Get a cash offer in 3 minutes
Find out how much your home could sell for in as little as 3 minutes with a no-obligation cash offer.
Estimated market value
$992,200
- Missouri
- Jackson County
- Kansas City
- 64112
- South Plaza
- 4924 Central St
Nearby cities
Nearby neighborhoods
Nearby zip codes
Other Kansas City Topics
