TO BE BUILT on Home Site 1 - Prime Custom Builders, LLC, presents their Cambridge Model showcasing the quality and design of the builder while allowing the new homeowner the opportunity to customize and make it their own. Featuring a spacious and flowing floor plan, the Cambridge will welcome your guests in the two-story foyer flanked by a private study and a formal living room captivated by a sweeping staircase. Columns detail the dining room entrance as you move from here into the kitchen. Form meets function in the gourmet kitchen with the large center island, a walk-in pantry, and adjoining breakfast room with sliders to the backyard. Next, the great room highlights a volume ceiling which is made cozy by the glow from the gas fireplace. Completing this level is a laundry room, mudroom, and powder room. Upstairs, a private oasis is found beyond the double doors to the primary suite featuring a private sitting room, two walk-in closets, and a luxurious bathroom with soaking tub. Down the hall, two bedrooms share a full bath while another bedroom enjoys the comfort of its own en suite. A versatile loft overlooks the great room. Rounding out this floor plan is a full, unfinished basement, awaiting your future plans or choose to finish it with the builder before you move in. This floor plan includes a two-car garage, but a third bay is optional. Curly Hill Rd is a quick ten-minute drive to downtown Doylestown, Lake Galena, or the Delaware River and is an easy drive to shopping and dining.
Sold for $1,239,079
$1,239,079
4924 Curly Hill Site #1, Doylestown, PA 18902
4beds
3,945sqft
Single Family Residence
Built in 2021
3.25 Acres Lot
$1,565,800 Zestimate®
$314/sqft
$6,836 Estimated rent
Home value
$1,565,800
$1.36M - $1.82M
$6,836/mo
Zestimate® history
Owner options
List your home for rent
$6,836/mo
Rent Zestimate®
Find your next renter with Zillow Rental Manager. Plus, with online applications, you can quickly screen prospective tenants – for free.
$6,836/mo
Rent Zestimate®
Refinance and save
$7,927/mo
Est. payment
Refinancing to a lower rate could help reduce your monthly payments and save thousands over the life of the loan.
$7,927/mo
Est. payment
Explore your selling options
Work with a Zillow partner agent
Leverage their expertise and Zillow's premium Showcase listings to get your home seen by more buyers.
Get startedList with your own agent
Get your home in front of millions of buyers by listing it on Zillow.
Learn how to do itSell it yourself
Take full control of how buyers see your home on Zillow by listing For Sale by Owner (FSBO).
List your homeWhat's special
Zillow last checked:
Listing updated:
Listed by:
Sheri Oshins 215-343-3800,
RE/MAX Centre Realtors
Bought with:
Sheri Oshins, RS339564
RE/MAX Centre Realtors
Source: Bright MLS,MLS#: PABU2000463
Facts & features
Interior
Bedrooms & bathrooms
- Bedrooms: 4
- Bathrooms: 4
- Full bathrooms: 3
- 1/2 bathrooms: 1
- Main level bathrooms: 1
Rooms
- Room types: Living Room, Dining Room, Primary Bedroom, Sitting Room, Bedroom 2, Bedroom 3, Bedroom 4, Kitchen, Family Room, Foyer, Breakfast Room, Study, Loft, Primary Bathroom, Full Bath
Heating
- Forced Air, Propane
Cooling
- Central Air, Electric
Appliances
- Included: Built-In Range, Dishwasher, Exhaust Fan, Microwave, Self Cleaning Oven, Water Heater, Electric Water Heater
- Laundry: Main Level, Washer/Dryer Hookups Only
Features
- Breakfast Area, Dining Area, Family Room Off Kitchen, Open Floorplan, Formal/Separate Dining Room, Eat-in Kitchen, Kitchen - Gourmet, Kitchen Island, Pantry, Primary Bath(s), Soaking Tub, Bathroom - Stall Shower, Walk-In Closet(s)
- Flooring: Hardwood, Carpet, Ceramic Tile, Luxury Vinyl, Wood
- Basement: Full,Interior Entry,Concrete,Unfinished
- Number of fireplaces: 1
- Fireplace features: Gas/Propane
Interior area
- Total structure area: 3,945
- Total interior livable area: 3,945 sqft
- Finished area above ground: 3,945
Property
Parking
- Total spaces: 2
- Parking features: Garage Faces Side, Garage Door Opener, Attached, Driveway, Off Street
- Attached garage spaces: 2
- Has uncovered spaces: Yes
Accessibility
- Accessibility features: None
Features
- Levels: Two
- Stories: 2
- Pool features: None
Lot
- Size: 3.25 Acres
- Dimensions: 642.99 x 210.39
- Features: Front Yard, Level, No Thru Street, Wooded, Rear Yard, SideYard(s)
Details
- Additional structures: Above Grade
- Parcel number: 34011081
- Zoning: R2
- Special conditions: Standard
Construction
Type & style
- Home type: SingleFamily
- Architectural style: Craftsman,Colonial,Farmhouse/National Folk,Other
- Property subtype: Single Family Residence
Materials
- Stone, Vinyl Siding
- Foundation: Concrete Perimeter
- Roof: Shingle
Condition
- Excellent
- New construction: Yes
- Year built: 2021
Details
- Builder model: Cambridge
- Builder name: Prime Custom Builders
Utilities & green energy
- Electric: 220 Volts, 200+ Amp Service
- Sewer: On Site Septic
- Water: Well
- Utilities for property: Cable Available, Electricity Available, Phone Available, Propane, Underground Utilities, Water Available
Community & HOA
Community
- Subdivision: Woods Edge
HOA
- Has HOA: No
Location
- Region: Doylestown
- Municipality: PLUMSTEAD TWP
Financial & listing details
- Price per square foot: $314/sqft
- Tax assessed value: $1,250
- Annual tax amount: $208
- Date on market: 10/22/2021
- Listing agreement: Exclusive Right To Sell
- Listing terms: Cash,Conventional
- Inclusions: Oven, Microwave, Dishwasher
- Ownership: Fee Simple
Price history
| Date | Event | Price |
|---|---|---|
| 2/12/2024 | Sold | $1,239,079+34%$314/sqft |
Source:  Bright MLS #PABU2000463 Report a problem Bright MLS #PABU2000463 Report a problem | ||
| 6/15/2023 | Pending sale | $924,900$234/sqft |
Source: Bright MLS #PABU2000463 Report a problem | ||
| 1/19/2022 | Pending sale | $924,900$234/sqft |
Source: Bright MLS #PABU2000463 Report a problem | ||
| 1/6/2022 | Contingent | $924,900$234/sqft |
Source: Bright MLS #PABU2000463 Report a problem | ||
| 10/22/2021 | Listed for sale | $924,900$234/sqft |
Source: Bright MLS #PABU2000463 Report a problem | ||
Public tax history
Tax history is unavailable.
Neighborhood: 18902
Nearby homes
- $1,231,1005 bd5 ba4.1k sqft4932 Curly Hill Rd, Doylestown, PA 18902Off Market
- $1,239,0794 bd4 ba3.4k sqft4924 Curly Hill Rd, Doylestown, PA 18902Sold
- $2,214,1005 bd8 ba5.7k sqft4980 Curly Hill Rd, Doylestown, PA 18902Off Market
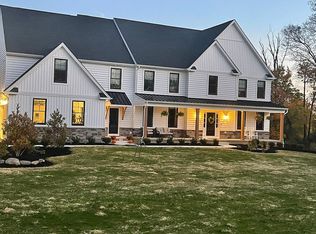
- $1,450,0004 bd4 ba3.2k sqft4936 Curly Hill Rd, Doylestown, PA 18902For Sale

- $678,4004 bd2 ba2.3k sqft4988 Curly Hill Rd, Doylestown, PA 18902Off Market
- $857,6004 bd3 ba2.7k sqft4921 Curly Hill Rd, Doylestown, PA 18902Off Market
- $--23.31 Acres0 Curly Hill Rd, Pipersville, PA 18947Off Market
- $804,4004 bd2 ba2.5k sqft4909 Curly Hill Rd, Doylestown, PA 18902Off Market
Nearby schools
GreatSchools rating
- 8/10Groveland El SchoolGrades: K-6Distance: 1.3 mi
- 10/10Tohickon Middle SchoolGrades: 7-9Distance: 1.1 mi
- 10/10Central Bucks High School-EastGrades: 10-12Distance: 5 mi
Schools provided by the listing agent
- Elementary: Groveland
- Middle: Tohickon
- High: Central Bucks High School East
- District: Central Bucks
Source: Bright MLS. This data may not be complete. We recommend contacting the local school district to confirm school assignments for this home.
Get a cash offer in 3 minutes
Find out how much your home could sell for in as little as 3 minutes with a no-obligation cash offer.
Estimated market value
$1,565,800
Get a cash offer in 3 minutes
Find out how much your home could sell for in as little as 3 minutes with a no-obligation cash offer.
Estimated market value
$1,565,800
- Pennsylvania
- Bucks County
- Doylestown
- 18902
- 4924 Curly Hill Site Unit 1
Nearby cities
Nearby zip codes
Other Doylestown Topics
