Skip main navigation
Closed
  • $619,000

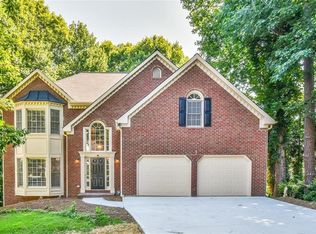
    4924 Day Lily Way NW, Acworth, GA 30102

    4beds
    4,462sqft
    Single Family Residence
    Built in 1990
    10,280 Square Feet Lot
    $645,000 Zestimate®
    $139/sqft
    $4,553 Estimated rent

    Home value

    $645,000

    $613,000 - $677,000

    $4,553/mo

    Zestimate® history
    Loading
    Loading...

    Owner options

    List your home for rent

    $4,553/mo

    Rent Zestimate®

    Find your next renter with Zillow Rental Manager. Plus, with online applications, you can quickly screen prospective tenants – for free.

    Learn more

    $4,553/mo

    Rent Zestimate®

    Refinance and save

    $4,549/mo

    Est. payment

    Refinancing to a lower rate could help reduce your monthly payments and save thousands over the life of the loan.

    See today's rates

    $4,549/mo

    Est. payment

    Explore your selling options

    Work with a Zillow partner agent

    Leverage their expertise and Zillow's premium Showcase listings to get your home seen by more buyers.

    Get started

    List with your own agent

    Get your home in front of millions of buyers by listing it on Zillow.

    Learn how to do it

    Sell it yourself

    Take full control of how buyers see your home on Zillow by listing For Sale by Owner (FSBO).

    List your home

    What's special

    Finished basementOutdoor fireplaceHardwood floorsPrivate fenced-in backyardCraft or storage roomNewly renovated kitchenUpdated great room
    Step inside the grand 2-story foyer of this 4,400+ square foot home in Chestnut Hills "The Lakes" community complete with 4 bedrooms, 4.5 baths, finished basement, in-ground heated swimming pool, 2 terraces, newly renovated kitchen, updated Great Room, hardwood floors & plantation shutters throughout. The newly renovated kitchen has custom white soft close cabinets, quartz countertops, separate wet bar, huge kitchen island seats 4, gourmet stove with hood, warming drawer, and pot filler over the stove.The new custom walk-in pantry is massive with plenty of shelving for storage. The dining room is part of the open concept that seats 12+ with a gorgeous newly installed custom glass chandelier made in & imported from Italy. The dining area has its own fireplace and opens to the first walk-out terrace for entertaining on the main level. Just inside the entrance to the right is a spacious room that could be used as an office, play area, music room, or whatever space you prefer. There's also a large laundry room with cabinets and 1/2 bath on the main level. Upstairs is the beautiful master bedroom with tray ceilings and sitting area, master bath with a jet spraying tub, separate shower, and double vanities that lead to a massive custom walk-in closet. There is a second walk-in closet for the master. There are 3 additional nice size guest bedrooms on the 2nd level and 2 full baths. The finished basement has a full custom bar, living area with double-sided fireplace, full bath with shower, craft or storage room complete with many cabinets, and 2 doors to walk out to the large entertainment patio with in-ground heated pool complete with an outdoor fireplace and private fenced-in backyard. This home has so much room for living, storage, and entertaining. The house exterior is approximately 5 years old with new stucco (not synthetic), freshly painted, and the roof is approximately 10 years old. The seller hired a licensed masonry company to completely rebuild an entire section of the exterior wall around the pool. The new owners will receive a 2 year warranty. New plumbing pipe(s) were installed that were corroded around the basement (small leak in basement) that come with a 1 year transferable warranty to the new owners. The basement was also waterproofed by a licensed company that provides a 2 year transferable warranty. This house is one of a kind with a new kitchen, new Great Room, new stucco on the entire exterior freshly painted, and more. Don't miss this great opportunity!

    Zillow last checked:

    Listing updated:

    Listed by:

    Sherri Hopkins 4045975324,

    Atlanta Communities

    Bought with:

    Lance Rhodes, 370381

    Atlanta Communities

    Source: GAMLS,MLS#: 10414679MLS Logo

    Facts & features

    Interior

    Bedrooms & bathrooms
    • Bedrooms: 4
    • Bathrooms: 5
    • Full bathrooms: 4
    • 1/2 bathrooms: 1
    Rooms
    • Room types: Laundry
    Dining room
    • Features: Seats 12+
    Kitchen
    • Features: Breakfast Area, Breakfast Bar, Kitchen Island, Walk-in Pantry
    Heating
    • Forced Air, Natural Gas, Zoned
    Cooling
    • Ceiling Fan(s), Central Air, Whole House Fan, Zoned
    Appliances
    • Included: Dishwasher, Disposal, Double Oven, Gas Water Heater, Microwave, Refrigerator, Stainless Steel Appliance(s)
    • Laundry: Other
    Features
    • High Ceilings, Separate Shower, Soaking Tub, Tray Ceiling(s), Entrance Foyer, Walk-In Closet(s), Wet Bar
    • Flooring: Hardwood, Tile
    • Windows: Double Pane Windows, Window Treatments
    • Basement: Bath Finished,Exterior Entry,Finished,Full,Interior Entry
    • Number of fireplaces: 4
    • Fireplace features: Basement, Family Room, Gas Log, Outside
    • Common walls with other units/homes: No Common Walls
    Interior area
    • Total structure area: 4,462
    • Total interior livable area: 4,462 sqft
    • Finished area above ground: 3,195
    • Finished area below ground: 1,267

    Property

    Parking
    • Total spaces: 4
    • Parking features: Garage, Garage Door Opener, Kitchen Level
    • Has garage: Yes
    Features
    • Levels: Two
    • Stories: 2
    • Patio & porch: Patio
    • Exterior features: Balcony, Other
    • Has private pool: Yes
    • Pool features: Heated, In Ground
    • Has spa: Yes
    • Spa features: Bath
    • Fencing: Back Yard,Fenced
    • Body of water: None
    Lot
    • Size: 10,280 Square Feet
    • Features: Private
    • Residential vegetation: Partially Wooded
    Details
    • Parcel number: 16007300400
    • Special conditions: Estate Owned

    Construction

    Type & style
    • Home type: SingleFamily
    • Architectural style: European,Mediterranean
    • Property subtype: Single Family Residence
    Materials
    • Concrete, Stucco
    • Foundation: Slab
    • Roof: Composition
    Condition
    • Resale
    • New construction: No
    • Year built: 1990

    Utilities & green energy

    • Electric: 220 Volts
    • Sewer: Public Sewer
    • Water: Public
    • Utilities for property: Cable Available, Electricity Available, High Speed Internet, Natural Gas Available, Phone Available, Sewer Available, Water Available

    Community & HOA

    Community
    • Features: Clubhouse, Lake, Playground, Pool, Street Lights, Tennis Court(s), Walk To Schools, Near Shopping
    • Security: Carbon Monoxide Detector(s), Smoke Detector(s)
    • Subdivision: Chestnut Hill
    HOA
    • Has HOA: Yes
    • Services included: Swimming, Tennis
    • HOA fee: $675 annually
    Location
    • Region: Acworth

    Financial & listing details

    • Price per square foot: $139/sqft
    • Tax assessed value: $614,490
    • Annual tax amount: $7,411
    • Date on market: 11/15/2024
    • Cumulative days on market: 31 days
    • Listing agreement: Exclusive Right To Sell
    • Listing terms: Cash,Conventional
    • Electric utility on property: Yes

    Price history

    DateEventPrice
    1/9/2025Sold$619,000$139/sqft
    Source: GAMLS #10414679 Report a problem
    12/25/2024Pending sale$619,000$139/sqft
    Source: FMLS GA #7485206 Report a problem
    12/20/2024Listed for sale$619,000+3.5%$139/sqft
    Source: GAMLS #10414679 Report a problem
    12/11/2024Listing removed$598,000$134/sqft
    Source: GAMLS #10414679 Report a problem
    11/16/2024Listed for sale$598,000+3.1%$134/sqft
    Source: FMLS GA #7485206 Report a problem
    11/29/2021Sold$580,000+3.6%$130/sqft
    Source: Public Record Report a problem
    10/28/2021Pending sale$560,000$126/sqft
    Source: GAMLS #9072617 Report a problem
    10/26/2021Contingent$560,000$126/sqft
    Source: FMLS GA #6962157 Report a problem
    10/26/2021Listed for sale$560,000$126/sqft
    Source: FMLS GA #6962157 Report a problem

    Public tax history

    YearProperty taxesTax assessment
    2024$7,411 $245,796
    2023$7,411 +8.7%$245,796 +9.4%
    2022$6,817 +568%$224,612 +56.8%
    2021$1,020 $143,280
    2020$1,020 +5.6%$143,280 +14.5%
    2019$966 $125,184
    2018$966 $125,184 +12.4%
    2017$966 -64.7%$111,332
    2016$2,736 +1.1%$111,332 +3.8%
    2015$2,706 -0.7%$107,292
    2014$2,725 +0.1%$107,292 +1%
    2013$2,722 -0.7%$106,268
    2012$2,741 -0.2%$106,268
    2011$2,746 +4.9%$106,268
    2010$2,618 $106,268
    2009$2,618 +5%$106,268
    2006$2,494 -0.4%$106,268
    2005$2,505 $106,268
    2004$2,505 +20.1%$106,268 +20.6%
    2003$2,086 -0.1%$88,080
    2002$2,088 -4.2%$88,080
    2001$2,180 +9.5%$88,080 +10.1%
    2000$1,992 $79,984
    Find assessor info on the county website

    Neighborhood: 30102

    Nearby schools

    GreatSchools rating
    Schools provided by the listing agent
    • Elementary: Chalker
    • Middle: Palmer
    • High: Kell

    Source: GAMLS. This data may not be complete. We recommend contacting the local school district to confirm school assignments for this home.

    Get a cash offer in 3 minutes
    Find out how much your home could sell for in as little as 3 minutes with a no-obligation cash offer.
    Estimated market value

    $645,000

    Get a cash offer in 3 minutes
    Find out how much your home could sell for in as little as 3 minutes with a no-obligation cash offer.
    Estimated market value

    $645,000