Skip main navigation
Off market
  • $353,100

    4924 E 125th Ave, Thornton, CO 80241

    2beds
    1,311sqft
    Townhouse
    Built in 1984
    4,621 Square Feet Lot
    $353,100 Zestimate®
    $269/sqft
    $2,107 Estimated rent

    Home value

    $353,100

    $335,000 - $371,000

    $2,107/mo

    Zestimate® history
    Loading
    Loading...

    Owner options

    List your home for rent

    $2,107/mo

    Rent Zestimate®

    Find your next renter with Zillow Rental Manager. Plus, with online applications, you can quickly screen prospective tenants – for free.

    Learn more

    $2,107/mo

    Rent Zestimate®

    Refinance and save

    $2,196/mo

    Est. payment

    Refinancing to a lower rate could help reduce your monthly payments and save thousands over the life of the loan.

    See today's rates

    $2,196/mo

    Est. payment

    Explore your selling options

    Work with a Zillow partner agent

    Leverage their expertise and Zillow's premium Showcase listings to get your home seen by more buyers.

    Get started

    List with your own agent

    Get your home in front of millions of buyers by listing it on Zillow.

    Learn how to do it

    Sell it yourself

    Take full control of how buyers see your home on Zillow by listing For Sale by Owner (FSBO).

    List your home

    What's special

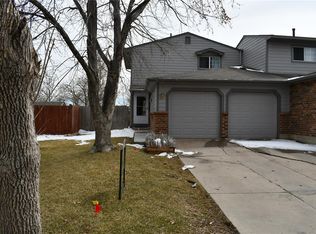
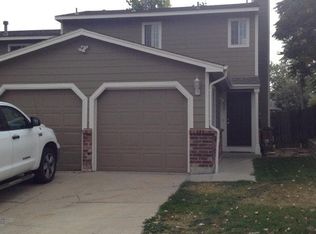
    WELCOME HOME! Beautiful, contemporary 2-story home featuring a finished basement in desirable Deer Run neighborhood! Terrific floor plan, very light and bright! Check out the view from the beautiful balcony deck off the master bedroom! Nice updates in the home! New, stainless steel range and french-door style refrigerator. Freshly painted throughout. New light fixtures in kitchen, dining room, hallway. Newer carpet, laminate flooring, kitchen cabinets, ceiling lights, disposal, garage door opener & remote. Furnace and central AC are newer, too! HOA takes care of the roof, siding, and exterior paint...all are newer, too! The 2-car attached garage is drywalled! The front and backyard have been recently landscaped. The concrete patio and balcony deck are newer, too! The basement has a designated space for an additional bathroom. A 3rd bedroom could be built in the basement, and still have room for a family room! Enjoy your evenings in the private, large backyard that has been nicely landscaped, and is ready for your gardening dreams, too! This lovely home offers easy access to the mountains, downtown, all amenities. Minutes from Boondocks, numerous parks, open spaces, biking/walking trails, and Thorncreek Golf Course! ***We received numerous multiple offers on this home, and the seller has accepted one of the offers, as of Sunday, 5/17/20 at 4pm. The status will be changed to Pending shortly. ****

    This property is off market, which means it's not currently listed for sale or rent on Zillow. This may be different from what's available on other websites or public sources.

    Facts & features

    Interior

    Bedrooms & bathrooms
    • Bedrooms: 2
    • Bathrooms: 2
    • Full bathrooms: 1
    • 1/2 bathrooms: 1
    Heating
    • Forced air
    Cooling
    • Central
    Appliances
    • Included: Dishwasher, Dryer, Garbage disposal, Microwave, Range / Oven, Refrigerator, Washer
    • Laundry: Laundry Closet
    Features
    • Kitchen Island, Pantry, Open Floorplan, Master Suite, Smoke Free
    • Flooring: Carpet, Laminate, Linoleum / Vinyl
    • Windows: Double Pane Windows
    • Basement: Finished
    • Has fireplace: Yes
    • Fireplace features: Living Room, Wood Burning Stove
    • Common walls with other units/homes: 1 Common Wall
    Interior area
    • Total interior livable area: 1,311 sqft
    • Finished area below ground: 321.00

    Property

    Parking
    • Total spaces: 2
    • Parking features: Garage - Attached
    Features
    • Patio & porch: Deck, Patio
    • Exterior features: Brick
    • Fencing: Full
    Lot
    • Size: 4,621 Square Feet
    • Features: Landscaped, Sprinklers In Front
    Details
    • Parcel number: 0157131111007

    Construction

    Type & style
    • Home type: Townhouse
    • Architectural style: Contemporary
    Materials
    • Frame
    • Roof: Composition
    Condition
    • Year built: 1984

    Utilities & green energy

    • Sewer: Public Sewer
    • Water: Public

    Community & HOA

    Community
    • Security: Security System
    HOA
    • Has HOA: Yes
    • Services included: Trash, Maintenance Structure
    • HOA fee: $123 monthly
    Location
    • Region: Thornton

    Financial & listing details

    • Price per square foot: $269/sqft
    • Tax assessed value: $347,000
    • Annual tax amount: $2,129
    • Road surface type: Paved

    Price history

    DateEventPrice
    7/16/2020Sold$317,000+6%$242/sqft
    Source: Public Record Report a problem
    5/18/2020Pending sale$299,000$228/sqft
    Source: Keller Williams Avenues Realty #2597841 Report a problem
    5/16/2020Listed for sale$299,000+149.2%$228/sqft
    Source: Keller Williams Avenues Realty #2597841 Report a problem
    11/17/2009Sold$120,000-5.9%$92/sqft
    Source: Public Record Report a problem
    7/30/2009Listed for sale$127,500-25%$97/sqft
    Source: PUBLIC REALTY COMPANY #793871 Report a problem
    8/15/2002Sold$170,000+62.1%$130/sqft
    Source: Public Record Report a problem
    4/2/1998Sold$104,900+7.2%$80/sqft
    Source: Public Record Report a problem
    8/1/1996Sold$97,900$75/sqft
    Source: Public Record Report a problem

    Public tax history

    YearProperty taxesTax assessment
    2025$2,129 +1%$21,690 -10.7%
    2024$2,107 -3.2%$24,290
    2023$2,178 -3.3%$24,290 +22.9%
    2022$2,252 $19,770 -2.9%
    2021-- $20,350 +8.6%
    2020$2,084 $18,740 -0.1%
    2019$2,084 +21.1%$18,760 +25.5%
    2018$1,720 $14,950
    2017$1,720 $14,950 +26.7%
    2016-- $11,800
    2015$1,268 $11,800 +47.7%
    2014-- $7,990
    2013-- $7,990 -3.3%
    2012-- $8,260
    2011-- $8,260 -11.1%
    2010-- $9,290
    2009-- $9,290 -23.6%
    2008-- $12,160
    2007-- $12,160 -1.3%
    2006-- $12,320
    2005-- $12,320 +9.6%
    2004-- $11,240
    2003$1,061 +2.2%$11,240 +8.4%
    2002$1,039 +6.2%$10,370 +11.9%
    2001$978 $9,270
    Find assessor info on the county website

    Neighborhood: Summer Creek

    Nearby schools

    GreatSchools rating
    Schools provided by the listing agent
    • Elementary: Skyview
    • Middle: Shadow Ridge
    • High: Horizon
    • District: Adams 12 5 Star Schl

    Source: The MLS. This data may not be complete. We recommend contacting the local school district to confirm school assignments for this home.

    Get a cash offer in 3 minutes
    Find out how much your home could sell for in as little as 3 minutes with a no-obligation cash offer.
    Estimated market value
    $353,100
    Get a cash offer in 3 minutes
    Find out how much your home could sell for in as little as 3 minutes with a no-obligation cash offer.
    Estimated market value
    $353,100