Skip main navigation
Sold for $1,275,000
  • Listed by: First Team Real Estate • Andres Prendergast • Contact: 562-596-9911
    Bought with: Compass
    Tax assessed value
    $1,275,000

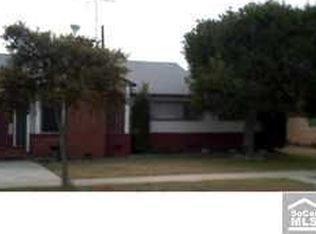
    4924 E Ferro St, Long Beach, CA 90815

    4beds
    1,815sqft
    Single Family Residence
    Built in 1949
    6,249 Square Feet Lot
    $1,330,300 Zestimate®
    $702/sqft
    $4,878 Estimated rent

    Home value

    $1,330,300

    $1.26M - $1.41M

    $4,878/mo

    Zestimate® history
    Loading
    Loading...

    Owner options

    List your home for rent

    $4,878/mo

    Rent Zestimate®

    Find your next renter with Zillow Rental Manager. Plus, with online applications, you can quickly screen prospective tenants – for free.

    Learn more

    $4,878/mo

    Rent Zestimate®

    Refinance and save

    $8,086/mo

    Est. payment

    Refinancing to a lower rate could help reduce your monthly payments and save thousands over the life of the loan.

    See today's rates

    $8,086/mo

    Est. payment

    Explore your selling options

    Work with a Zillow partner agent

    Leverage their expertise and Zillow's premium Showcase listings to get your home seen by more buyers.

    Get started

    List with your own agent

    Get your home in front of millions of buyers by listing it on Zillow.

    Learn how to do it

    Sell it yourself

    Take full control of how buyers see your home on Zillow by listing For Sale by Owner (FSBO).

    List your home

    What's special

    Cozy fireplaceModern amenitiesNew vinyl fencePrimary bedroomLarge family roomLocated minutes from beachesTimeless elegance
    Welcome to your dream home on a quiet cul-de-sac! This charming, meticulously upgraded house offers a blend of modern amenities and timeless elegance, perfect for creating lasting memories. The kitchen features stainless steel appliances, quartz countertops, an island, and a lovely tiled backsplash. The large family room with a cozy fireplace opens to the kitchen, perfect for entertaining. With four bedrooms and two bathrooms, including a primary bedroom with built-in cabinets and a custom-tiled shower, this home offers comfort and style. Enjoy bamboo and tiled flooring, dual-pane windows, recessed lighting, fresh custom paint, and new appliances, including a water heater, dishwasher, refrigerator, and dryer. The roof is weatherproofed, and new ceiling fans and wood shutters add to the home's appeal. The beautifully landscaped backyard is an oasis with stamped concrete, fruit, and avocado trees, and a sprinkler and drip system. A new vinyl fence adds charm and privacy, while a SimpliSafe security and camera system ensures peace of mind. Additional features include custom woodworking, new built-in cabinets in the dining room, a 225-square-foot attic for storage, a one-car garage, and plenty of parking. Located minutes from beaches, shopping, schools, and freeways, this home offers both convenience and tranquility. Schedule a showing today and start imagining your life in this beautiful space!

    Zillow last checked:

    Listing updated:

    Listed by:

    Andres Prendergast DRE #02038411 562-277-1283,

    First Team Real Estate,

    Steve Prendergast DRE #02038321,

    First Team Real Estate

    Bought with:

    Shannon Fenton, DRE #01906521

    Compass

    Sheri Curtis, DRE #01999129

    COMPASS

    Source: CRMLS,MLS#: PW24098845MLS LogoOriginating MLS: California Regional MLS

    Facts & features

    Interior

    Bedrooms & bathrooms
    • Bedrooms: 4
    • Bathrooms: 2
    • Full bathrooms: 2
    • Main level bathrooms: 2
    • Main level bedrooms: 4
    Rooms
    • Room types: Bedroom, Kitchen, Living Room, Primary Bathroom, Primary Bedroom, Dining Room
    Primary bedroom
    • Features: Main Level Primary
    Primary bedroom
    • Features: Primary Suite
    Bedroom
    • Features: All Bedrooms Down
    Bathroom
    • Features: Bathtub, Dual Sinks, Tub Shower, Walk-In Shower
    Kitchen
    • Features: Built-in Trash/Recycling, Kitchen Island, Kitchen/Family Room Combo, Pots & Pan Drawers, Quartz Counters, Remodeled, Self-closing Cabinet Doors, Self-closing Drawers, Updated Kitchen
    Heating
    • Central
    Cooling
    • Central Air
    Appliances
    • Included: Dishwasher, Disposal, Gas Oven, Gas Range, Microwave, Refrigerator, Vented Exhaust Fan, Water Heater, Dryer
    • Laundry: Gas Dryer Hookup, Inside, Laundry Closet, Stacked
    Features
    • Built-in Features, Ceiling Fan(s), Separate/Formal Dining Room, Open Floorplan, Pull Down Attic Stairs, Recessed Lighting, All Bedrooms Down, Main Level Primary, Primary Suite
    • Flooring: Bamboo
    • Windows: Double Pane Windows, Plantation Shutters
    • Has fireplace: Yes
    • Fireplace features: Family Room, Gas
    • Common walls with other units/homes: No Common Walls
    Interior area
    • Total interior livable area: 1,815 sqft

    Property

    Parking
    • Total spaces: 1
    • Parking features: Door-Single, Garage Faces Front, Garage, Garage Door Opener
    • Attached garage spaces: 1
    Accessibility
    • Accessibility features: None
    Features
    • Levels: One
    • Stories: 1
    • Entry location: Main Floor
    • Exterior features: Rain Gutters
    • Pool features: None
    • Spa features: None
    • Fencing: Vinyl
    • Has view: Yes
    • View description: Neighborhood
    Lot
    • Size: 6,249 Square Feet
    • Features: Back Yard, Corner Lot, Drip Irrigation/Bubblers, Sprinklers In Rear, Sprinklers In Front, Lawn, Sprinkler System
    Details
    • Parcel number: 7219018013
    • Zoning: LBR1N
    • Special conditions: Standard

    Construction

    Type & style
    • Home type: SingleFamily
    • Property subtype: Single Family Residence
    Materials
    • Roof: Shingle
    Condition
    • New construction: No
    • Year built: 1949

    Utilities & green energy

    • Sewer: Public Sewer
    • Water: Public
    • Utilities for property: Cable Available, Electricity Connected, Natural Gas Connected, Sewer Connected, Water Connected

    Community & HOA

    Community
    • Features: Curbs, Sidewalks
    • Security: Security System
    • Subdivision: Artcraft Manor (Am)
    Location
    • Region: Long Beach

    Financial & listing details

    • Price per square foot: $702/sqft
    • Tax assessed value: $1,275,000
    • Annual tax amount: $16,680
    • Date on market: 5/16/2024
    • Cumulative days on market: 8 days
    • Listing terms: Cash,Cash to New Loan,Conventional,FHA 203(b),FHA 203(k),FHA,Relocation Property,VA Loan
    • Inclusions: Refrigerator, Washer and Dryer
    • Road surface type: Paved

    Price history

    DateEventPrice
    7/15/2024Sold$1,275,000+2%$702/sqft
    Source: CRMLS #PW24098845 Report a problem
    6/1/2024Pending sale$1,249,999$689/sqft
    Source: CRMLS #PW24098845 Report a problem
    5/20/2024Listed for sale$1,249,999+18%$689/sqft
    Source: CRMLS #PW24098845 Report a problem
    11/5/2023Listing removed--
    Source: SDMLS #210027725 Report a problem
    11/4/2021Sold$1,059,000+1%$583/sqft
    Source: SDMLS #210027725 Report a problem
    10/4/2021Pending sale$1,049,000$578/sqft
    Source: SDMLS #210027725 Report a problem
    10/1/2021Listed for sale$1,049,000+44.7%$578/sqft
    Source: SDMLS #210027725 Report a problem
    11/7/2017Sold$725,000$399/sqft
    Source: Public Record Report a problem
    10/11/2017Pending sale$725,000$399/sqft
    Source: Re/Max R. E. Specialists #PW17230469 Report a problem
    10/6/2017Listed for sale$725,000+7.4%$399/sqft
    Source: Re/Max R. E. Specialists #PW17230469 Report a problem
    5/27/2016Sold$675,000-1.5%$372/sqft
    Source: Public Record Report a problem
    4/29/2016Pending sale$685,000$377/sqft
    Source: Re/Max College Park Realty #SB16040140 Report a problem
    2/26/2016Listed for sale$685,000-6.2%$377/sqft
    Source: RE/MAX COLLEGE PARK REALTY #SB16040140 Report a problem
    12/30/2015Listing removed$730,000$402/sqft
    Source: Main Street Realtors #PW15207979 Report a problem
    11/1/2015Listed for sale$730,000+97.3%$402/sqft
    Source: Main Street Realtors #PW15207979 Report a problem
    3/18/2002Sold$370,000+72.1%$204/sqft
    Source: Public Record Report a problem
    6/13/2001Sold$215,000$118/sqft
    Source: Public Record Report a problem

    Public tax history

    YearProperty taxesTax assessment
    2025$16,680 +18.8%$1,275,000 +15.7%
    2024$14,045 +1.7%$1,101,783 +2%
    2023$13,812 +6.6%$1,080,180 +2%
    2022$12,953 +37.6%$1,059,000 +39%
    2021$9,415 +0.3%$762,102 +1%
    2020$9,387 $754,289 +2%
    2019$9,387 +4.3%$739,500 +2%
    2018$8,999 $725,000 +5.3%
    2017$8,999 +3.3%$688,500 +49.5%
    2016$8,714 +57.3%$460,476 +1.5%
    2015$5,538 +5%$453,560 +2%
    2014$5,276 $444,676 +2.5%
    2012-- $433,988 +2%
    2011-- $425,480 +0.8%
    2010-- $422,301 -0.2%
    2009-- $423,305 +2%
    2008-- $415,006 +2%
    2007-- $406,869 +2%
    2006-- $398,893
    2005-- $398,893 +4%
    2004-- $383,406 +1.9%
    2003-- $376,380 +37.9%
    2002-- $272,980 +466.4%
    2000-- $48,195
    Find assessor info on the county website

    Neighborhood: Traffic Circle

    Nearby schools

    GreatSchools rating
    Schools provided by the listing agent
    • Elementary: Bixby
    • Middle: Stanford
    • High: Wilson

    Source: CRMLS. This data may not be complete. We recommend contacting the local school district to confirm school assignments for this home.

    Get a cash offer in 3 minutes
    Find out how much your home could sell for in as little as 3 minutes with a no-obligation cash offer.
    Estimated market value
    $1,330,300
    Get a cash offer in 3 minutes
    Find out how much your home could sell for in as little as 3 minutes with a no-obligation cash offer.
    Estimated market value
    $1,330,300